Two Lofts, a Rooftop Terrace, and Room for Five: This 26-Foot Tiny Home Does It All
Two Lofts, a Rooftop Terrace, and Room for Five: This 26-Foot Tiny Home Does It AllThe name earns its place on a wishlist before you even see the floor plan. Backcountry Tiny Homes’ Winter Wonderland is a 26-foot tiny house...
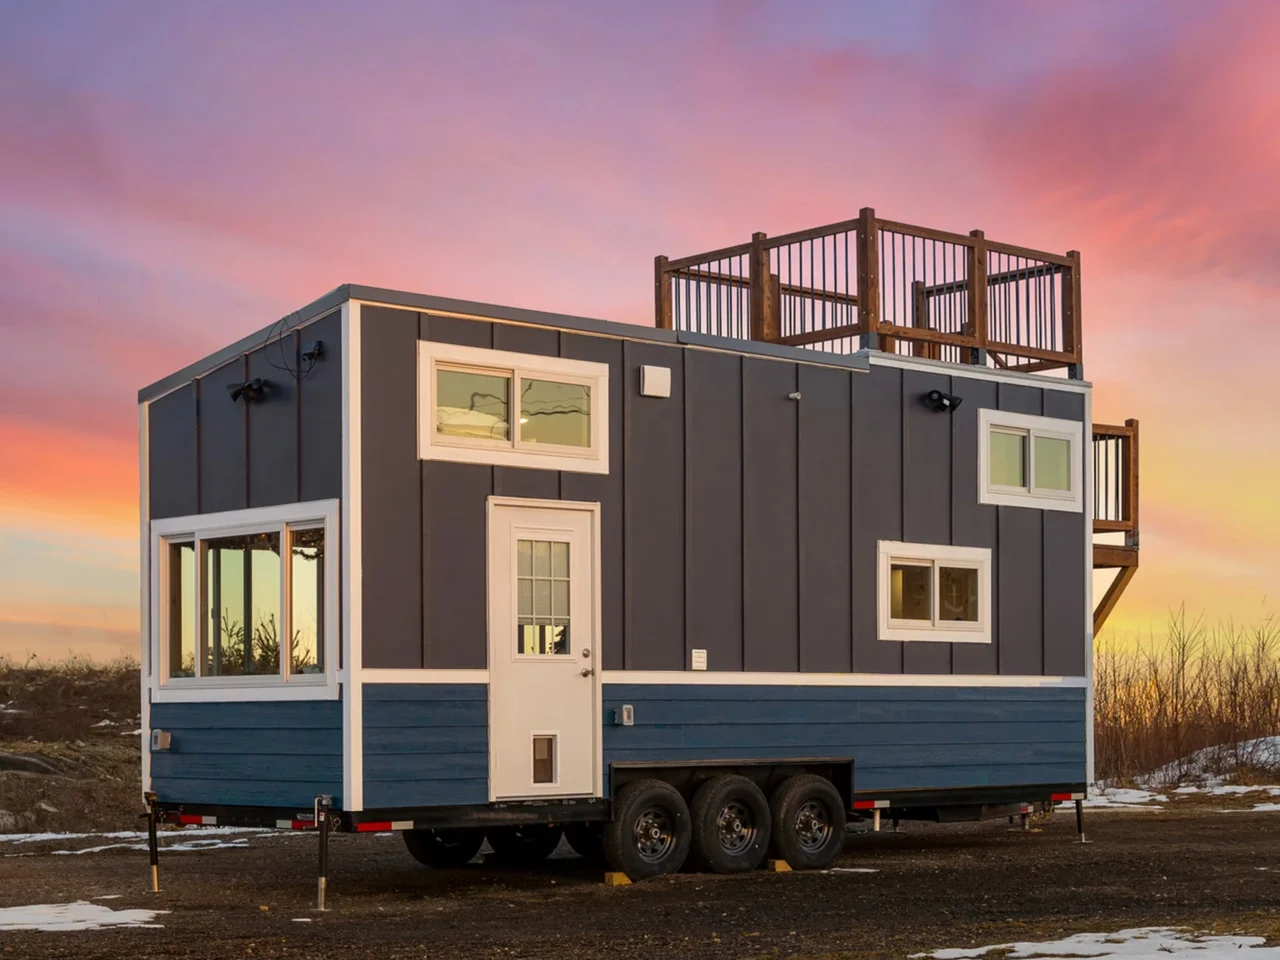
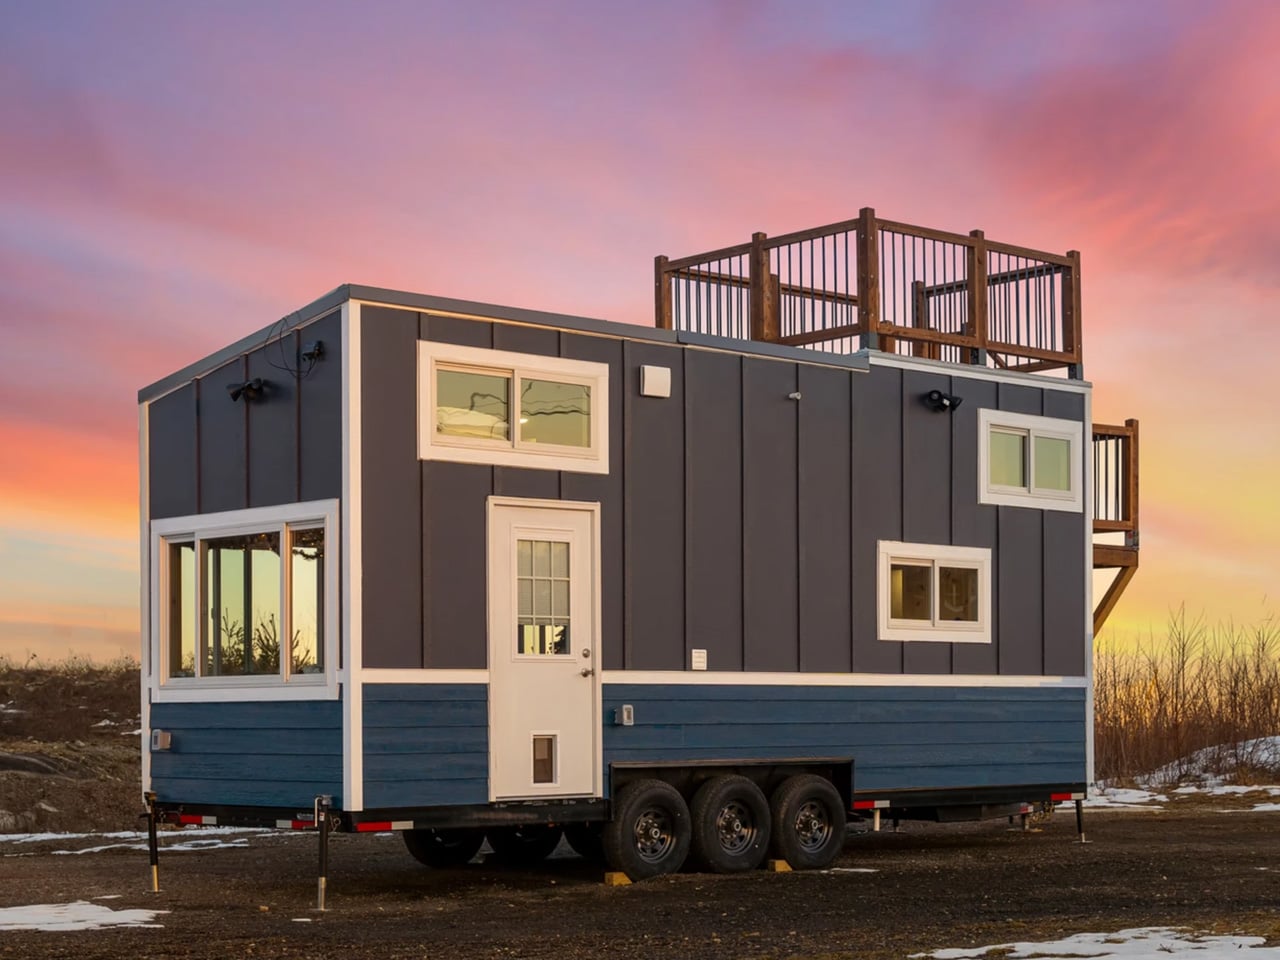
The name earns its place on a wishlist before you even see the floor plan. Backcountry Tiny Homes’ Winter Wonderland is a 26-foot tiny house on wheels that manages to feel bigger than its footprint has any right to suggest — not through clever visual tricks, but through honest, considered design that treats every square foot as a decision worth making.
Mounted on a triple-axle trailer and clad in a mix of board-and-batten and lap siding, the exterior strikes a balance between rugged and refined. It reads equally well parked against a tree line or tucked into a snowy clearing. The rooftop terrace is the Winter Wonderland’s most immediately conversation-worthy detail — a genuine outdoor living space elevated above the trailer bed, giving occupants the kind of perch that almost no tiny home at this scale even attempts. It’s not decorative. It’s livable.
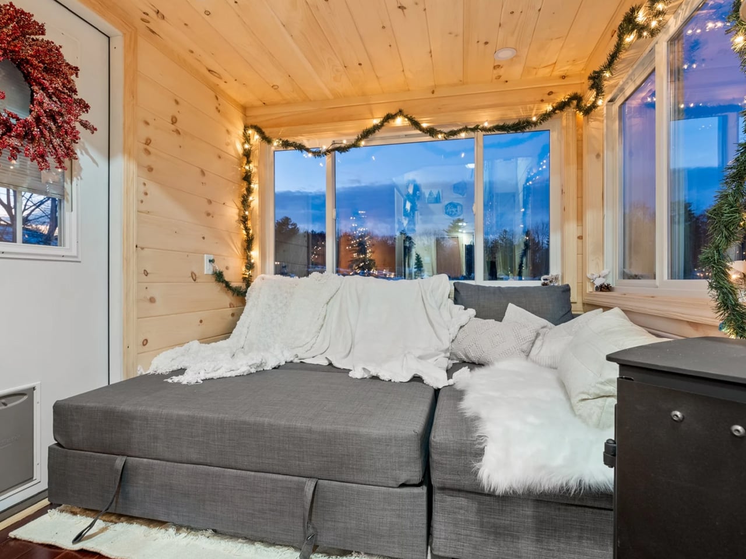
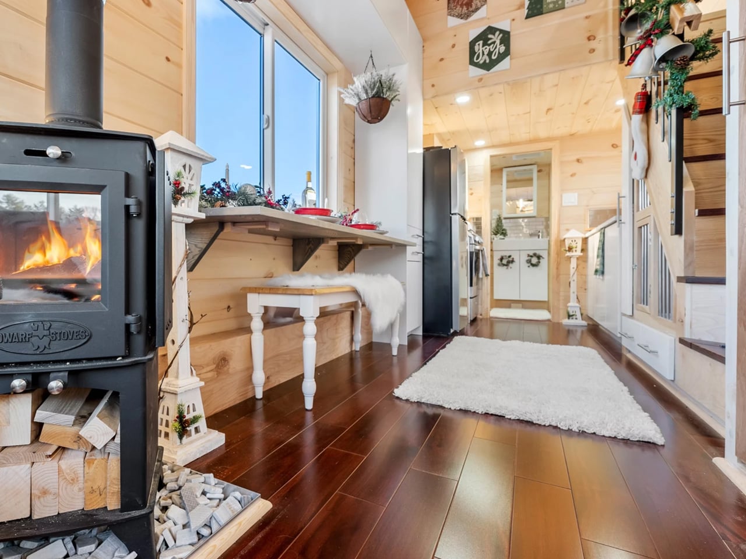
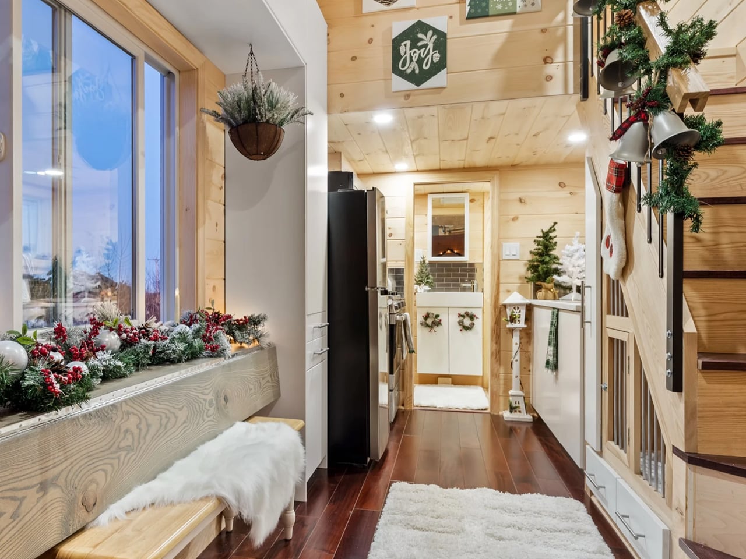
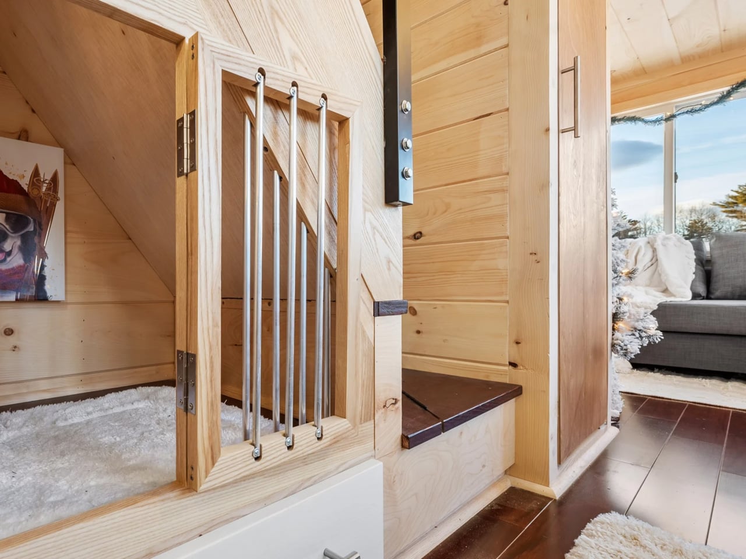
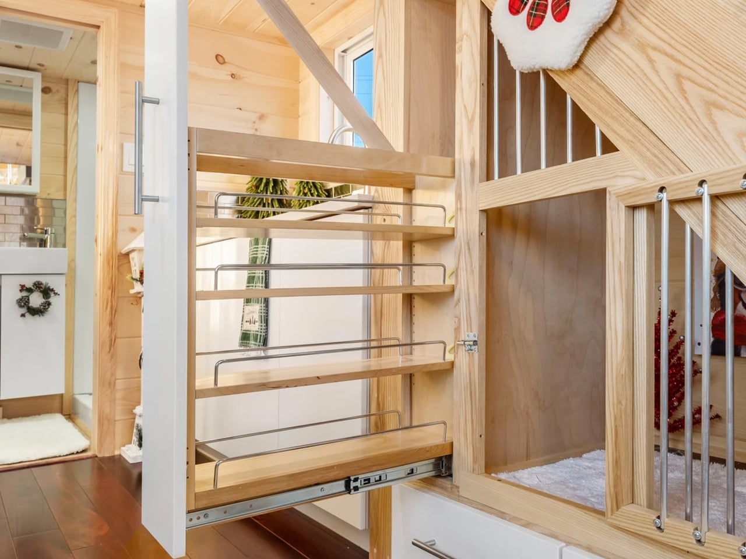
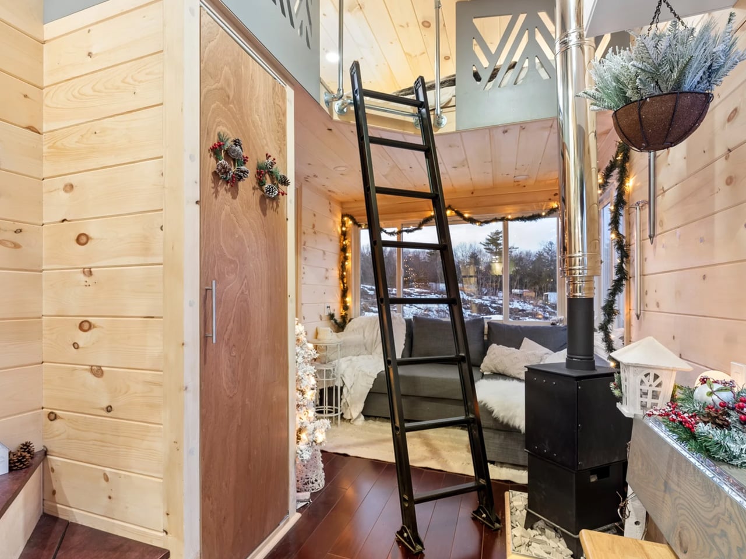
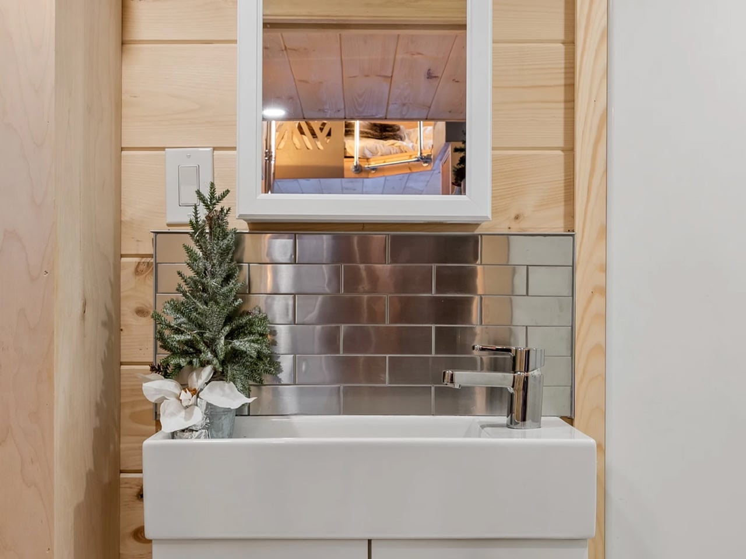
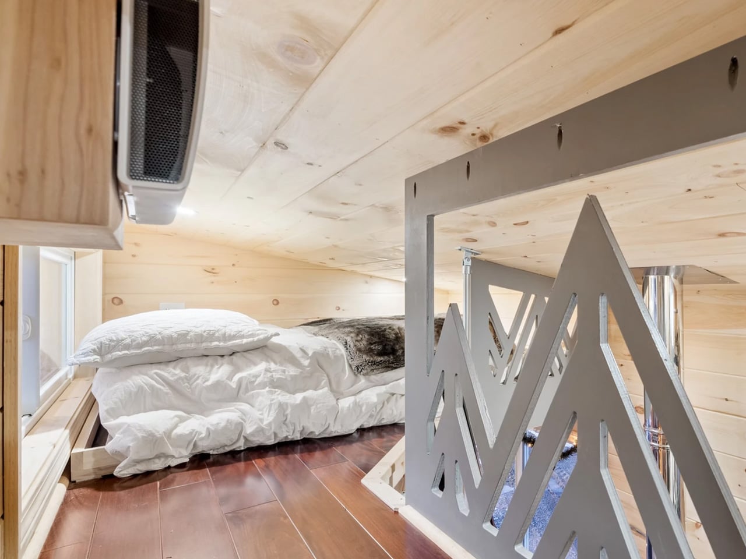
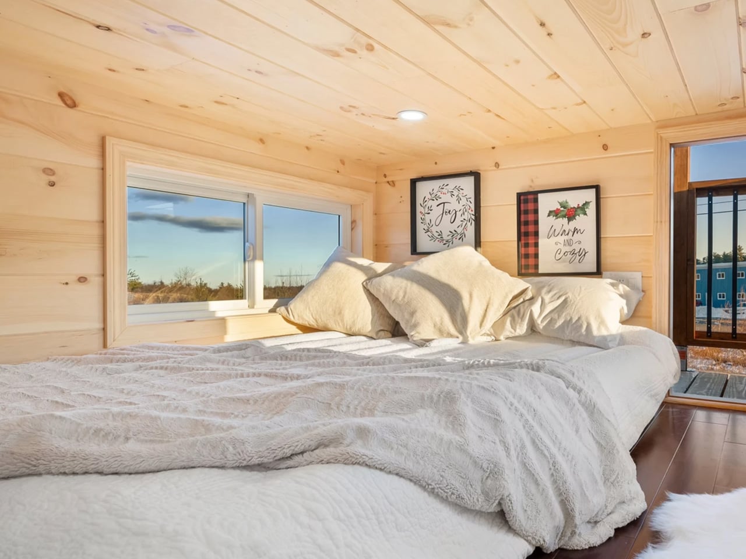
Designer: Backcountry Tiny Homes Inside the 26 x 8.5-foot shell, Backcountry Tiny Homes packs in two sleeping lofts, a sofa bed in the living area, a full kitchen, and a bathroom — with a total sleeping capacity of five. That number is the headline within a headline. One loft carries a king-size bed flanked by built-in cubbies for storage, and a small door at the far end opens directly onto the rooftop deck. It’s a detail that feels less like a practical solution and more like an architectural gesture, the kind of thing that makes you stop scrolling. The fold-down breakfast bar keeps the kitchen footprint lean without cutting into function, and the interior finish leans toward natural materials — warm, textured surfaces that photograph well and age even better. There’s also a dedicated kennel area for pets, which signals clearly that Backcountry understands the lifestyle its buyers are actually living. Storage is woven throughout the build, which is the real benchmark for whether a tiny home designer truly thought the layout through or just made it look good in renderings. Pricing starts at $116,455 for the shell, $63,670 unfurnished, and $127,230 for the fully turnkey model. For a build that legitimately sleeps five, includes a rooftop terrace, arrives NOAH certified, and comes move-in ready, the turnkey figure is easier to sit with than it might initially appear. NOAH certification also matters practically for anyone navigating zoning restrictions on their land of choice. The Winter Wonderland isn’t chasing minimalism as an aesthetic. It’s chasing generosity within a tight frame — more square footage above your head than below your feet, more sleeping spots than you’d expect, and one door that opens onto a deck most full-size homes don’t bother with. That’s the pitch, and it lands. The post Two Lofts, a Rooftop Terrace, and Room for Five: This 26-Foot Tiny Home Does It All first appeared on Yanko Design. 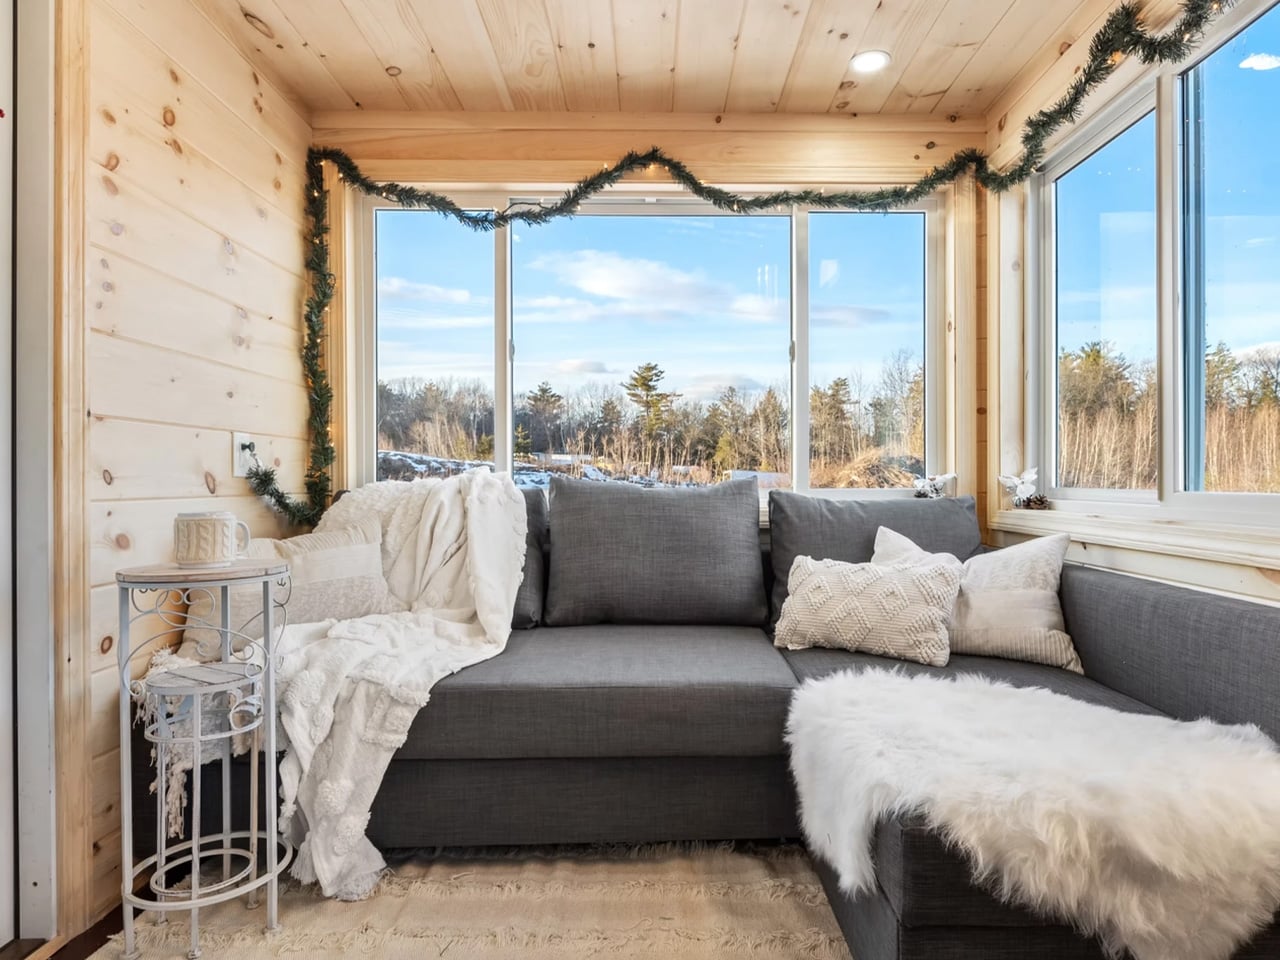
本内容采集自海外公开设计资源「Yanko Design」。原作者/机构:Srishti Mitra。原文链接:https://www.yankodesign.com/2026/09/18/two-lofts-a-rooftop-terrace-and-room-for-five-this-26-foot-tiny-home-does-it-all/?utm_source=rss&utm_medium=rss&utm_campaign=two-lofts-a-rooftop-terrace-and