空间设计新理念 室内设计前沿

Cluster of cylindrical volumes forms Spanish home by Fran Silvestre Arquitectos

A sculptural cluster of cylindrical forms defines the "calm, continuous" House in Las Rozas, a home in Madrid completed by local studio Fran Silvestre Arquitectos. Overlooking the Sierra de Guadarrama on the outskirts of Madrid, the home's cylindrica

2026年09月18日 164 次阅读 59 人喜欢 内容编号 #133 来源 Dezeen
时效标签: 海外 建筑 室内 设计趋势
Cluster of cylindrical volumes forms Spanish home by Fran Silvestre Arquitectos
A sculptural cluster of cylindrical forms defines the "calm, continuous" House in Las Rozas, a home in Madrid completed by local studio Fran Silvestre Arquitectos. Overlooking the Sierra de Guadarrama on the outskirts of Madrid, the home's cylindrical volumes emerge from a gently sloping site and are finished in crisp white render with sloping roofs. The post Cluster of cylindrical volumes forms Spanish home by Fran Silvestre Arquitectos appeared first on Dezeen.
本篇资讯由系统采集自公开渠道,已标注出处与授权信息,仅供学习交流。
House in Las Rozas by Fran Silvestre Arquitectos

A sculptural cluster of cylindrical forms defines the "calm, continuous" House in Las Rozas, a home in Madrid completed by local studio Fran Silvestre Arquitectos.

Overlooking the Sierra de Guadarrama on the outskirts of Madrid, the home's cylindrical volumes emerge from a gently sloping site and are finished in crisp white render with sloping roofs.
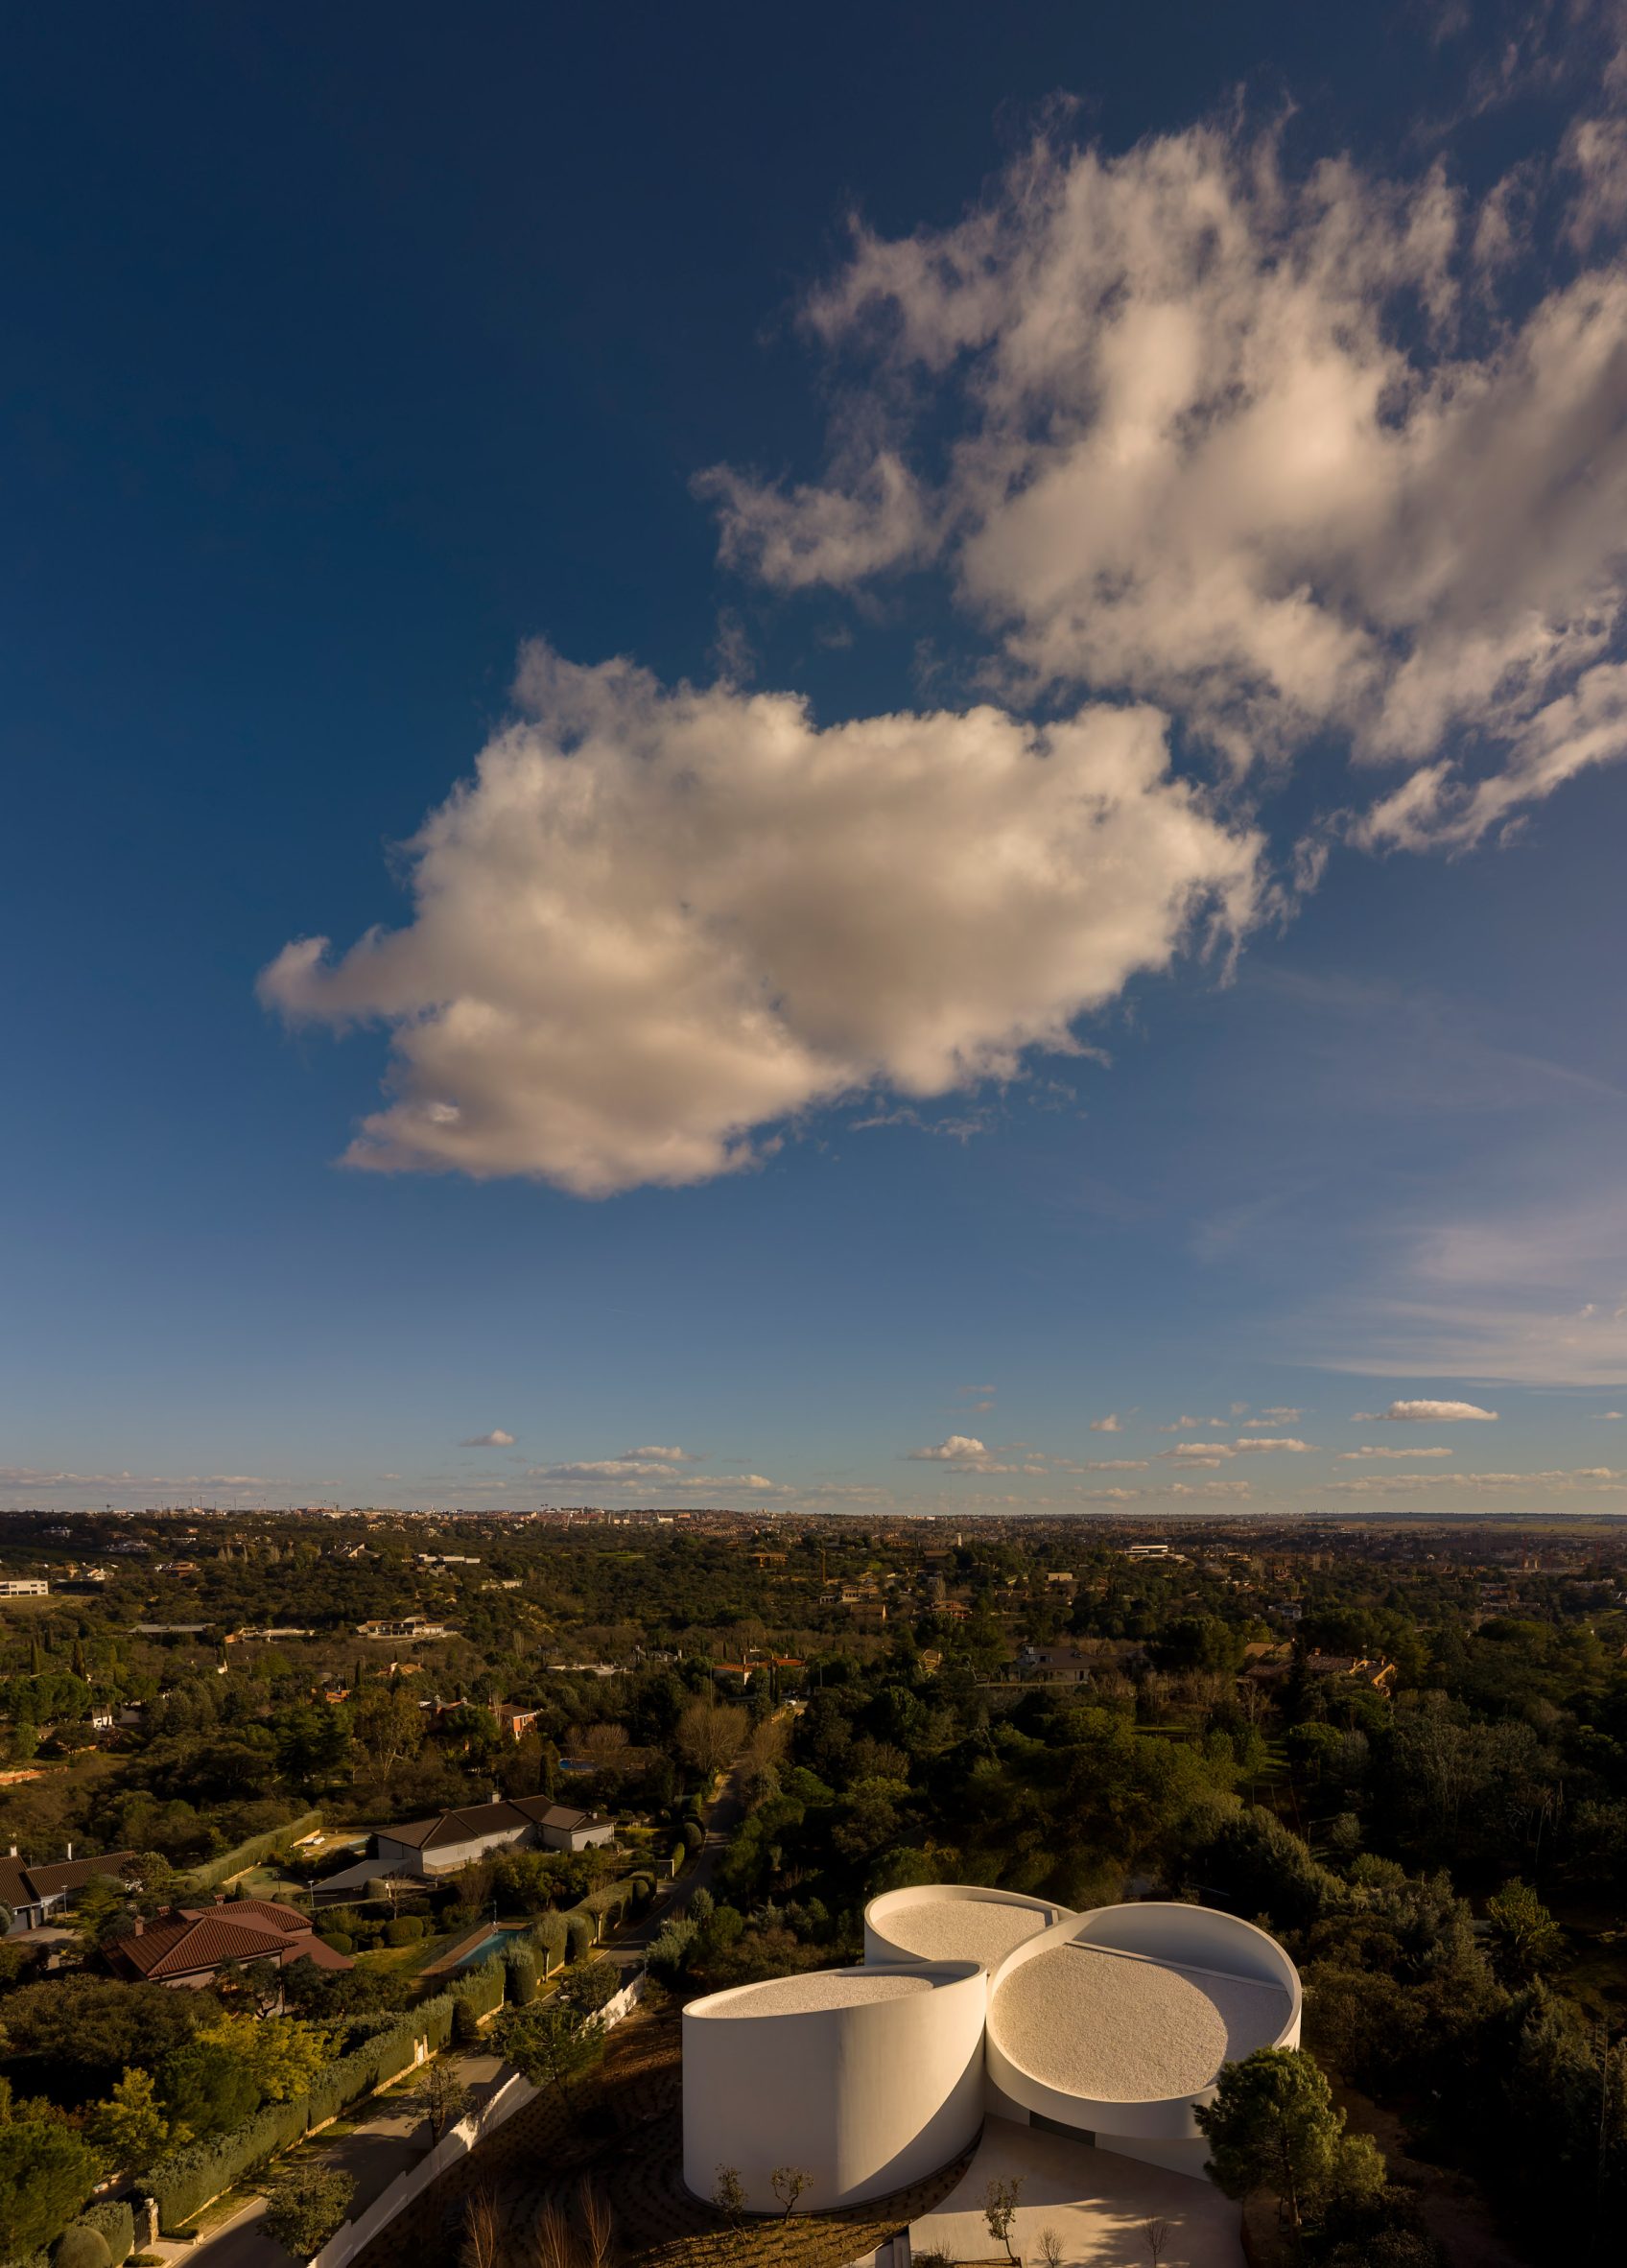
This design gives rise to what Fran Silvestre Arquitectos described as "geometric clarity". Aerial view of cylindrical home in Spain

"We were interested in exploring how a very simple operation could generate an architecture that is precise and recognisable, while remaining completely connected to its use and context," said studio founder Fran Silvestre.

"The choice of materials responds to the intention of reinforcing the geometric clarity of the project and creating a calm, continuous architecture," he added.

"The result may appear different from other houses designed by the studio, but it responds to the same principles that underpin our work – precision, economy of means and the pursuit of maximum spatial intensity with the fewest possible elements." House in Las Rozas by Fran Silvestre Arquitectos

House in Las Rozas's three largest cylinders contain living spaces across a single floor. In each, a central, orthogonal arrangement of rooms is flanked by two semicircular terraces, some covered and others left open to the elements.

The exterior's minimalist finishes continue throughout the interiors, with plain, curving walls emphasising the movement of sunlight, complemented by pale stone floors and bespoke white storage.

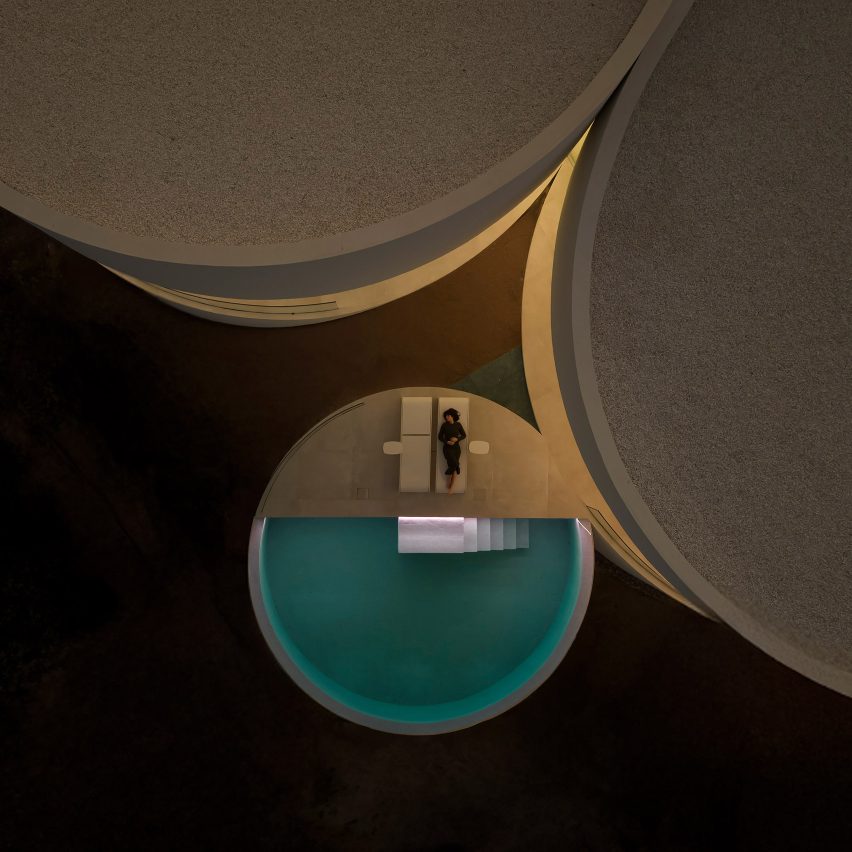
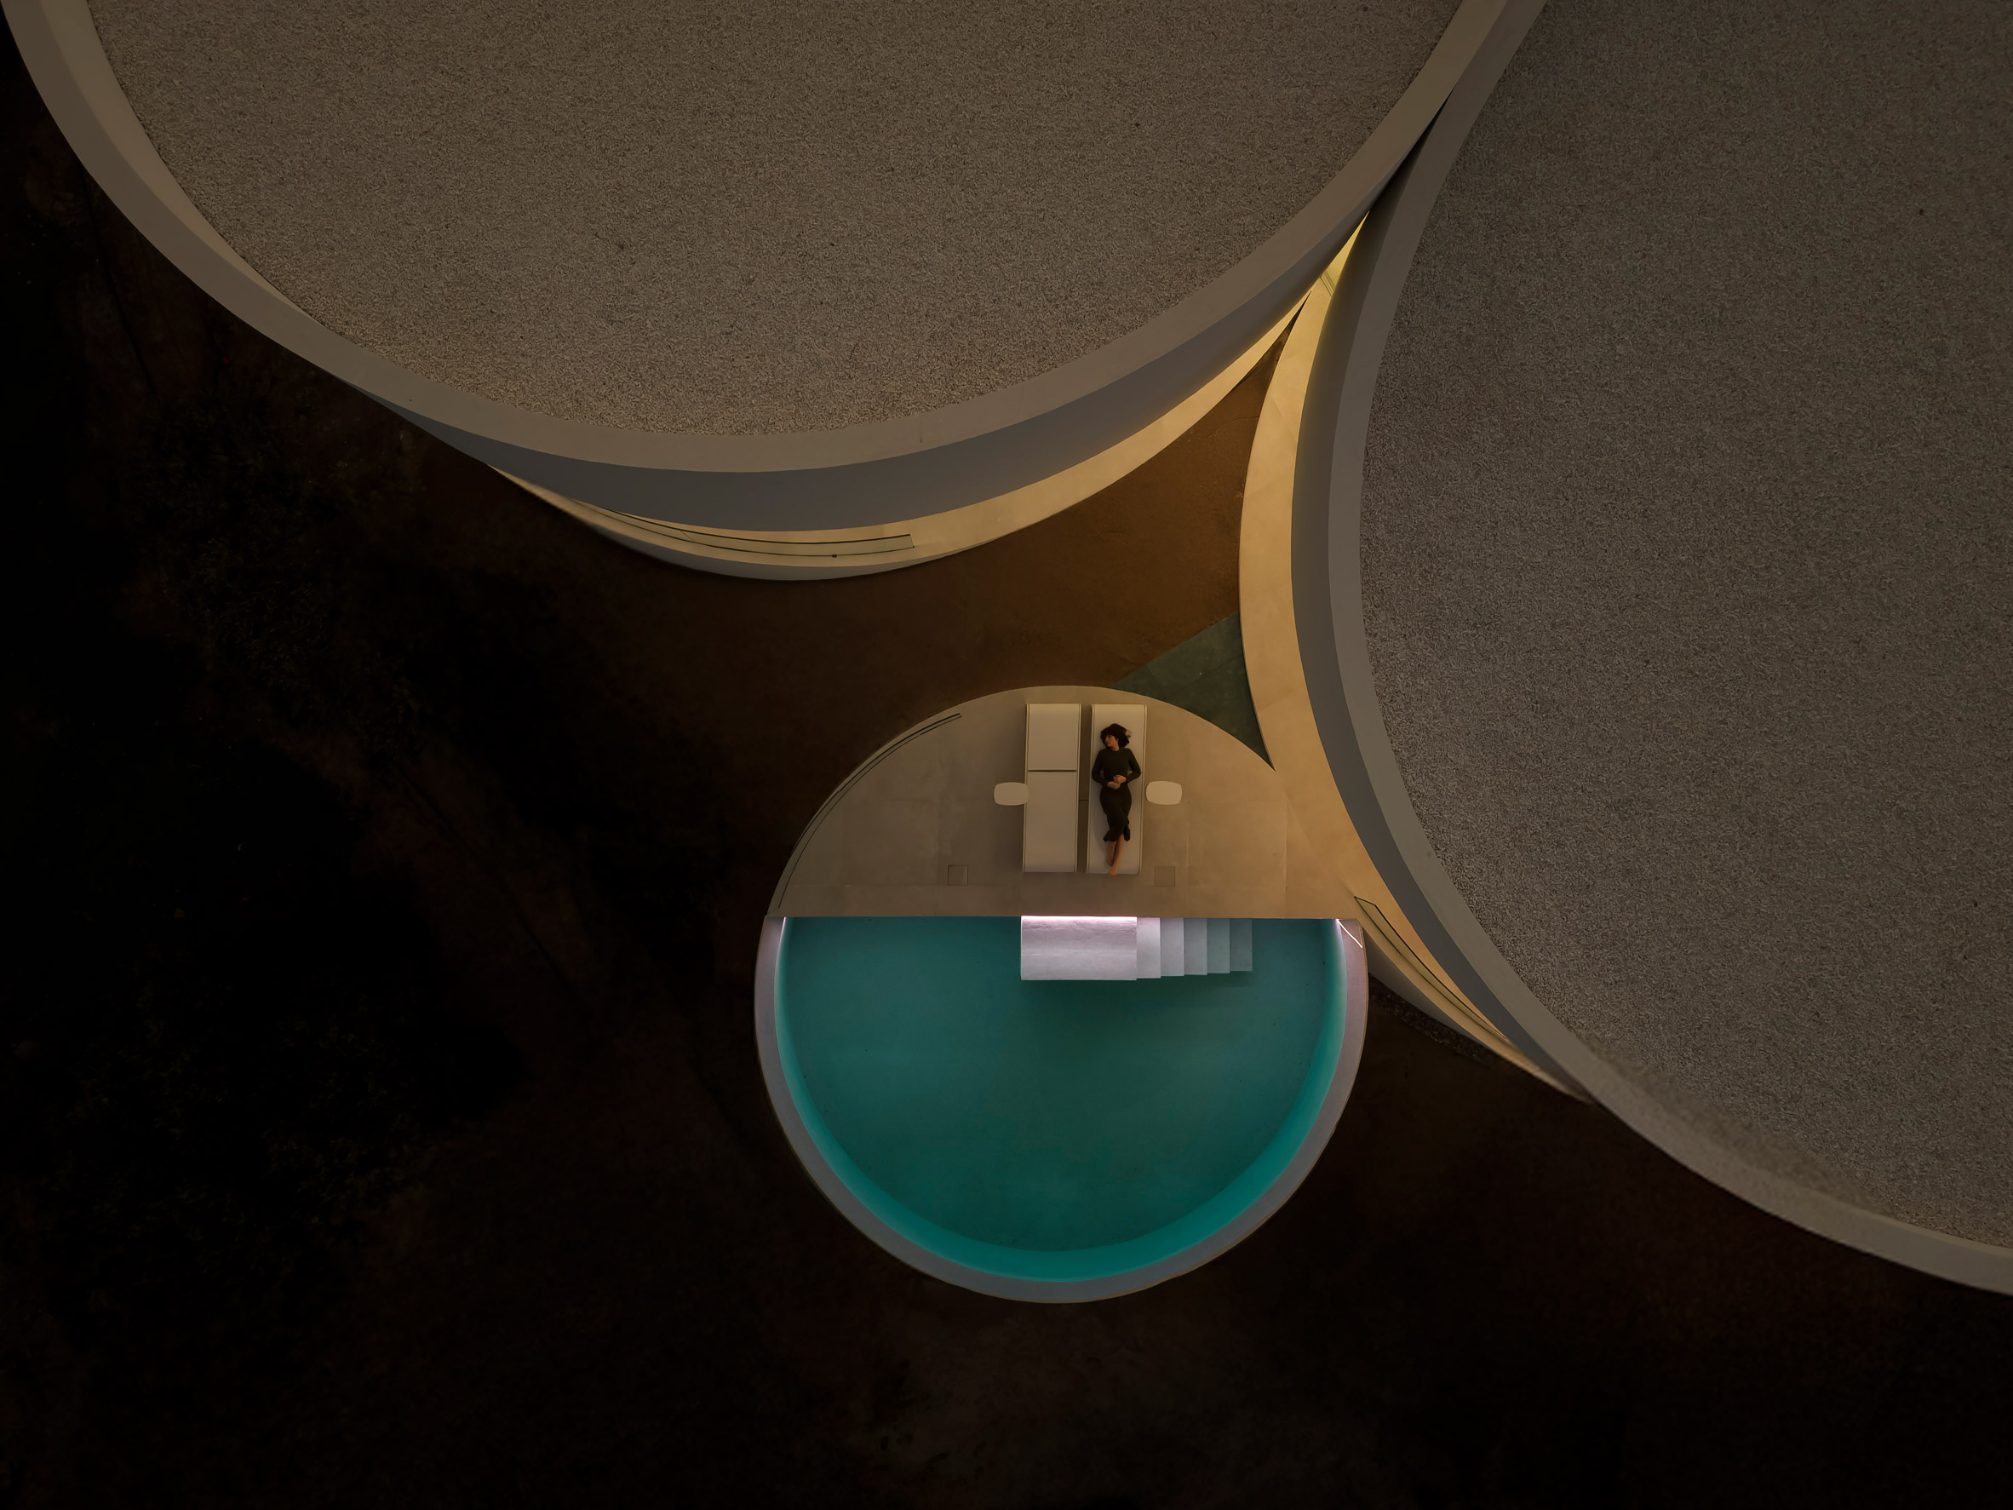
One of the cylinders contains an elevated swimming pool

A cluster of cylindrical forms make up House in Las Rozas

内容来源与版权说明
来源:Dezeen作者/机构:Jon Astbury授权:RSS 公开聚合输出,版权归 Dezeen 及原作者所有;本站仅引用标题、摘要与原图链接,用于学习交流。原文链接:查看原文

本内容采集自海外公开设计资源「Dezeen」。原作者/机构:Jon Astbury。原文链接:https://www.dezeen.com/2026/09/18/house-las-rozas-fran-silvestre-arquitectos/。授权说明:RSS 公开聚合输出,版权归 Dezeen 及原作者所有;本站仅引用标题、摘要与原图链接,用于学习交流。。本站仅作学习参考,图片以原链接方式引用、未加水印、未二次分发;版权归原作者所有。
分享:
内容编号 #133
内容侵权投诉 投诉时请保留内容编号 #133或标题,我们将自动下架该内容。

相关资讯

更多资讯
interior
热门材质运用

interior

原木、石材与金属:三种材质的搭配比例法则

三种以上材质同处一室,比例失调是“廉价感”的主要来源。
2026-08-26
1.2w253
interior
空间设计新理念

interior

小户型改造的五个结构性思路

不是靠收纳神器,而是靠动线与结构。
2026-08-22
1.1w837
general
年度流行色

general

色彩心理学实战:为什么你选的“高级灰”总显得脏

灰色本身没有错,错的是明度关系与光源搭配。
2026-09-15
1.1w369
interior
空间设计新理念

interior

去客厅化三年复盘:真的是万能解吗

去掉客厅之后,很多家庭发现少了的东西比多了的更重要。
2026-08-24
1.1w270