In Sotogrande, leafy vistas and geometric drama come together in a new villa
Villa ENSO by ARK Architects is the latest residence in La Reserva de Sotogrande in southern Spain; we explored its expansive, monolithic-feeling architecture
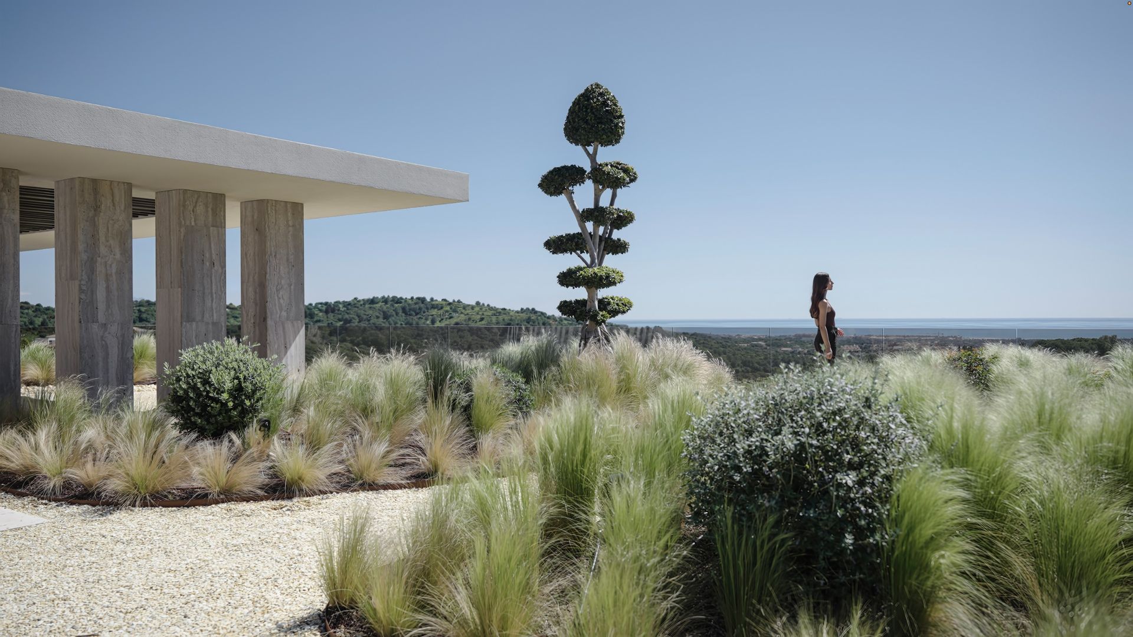
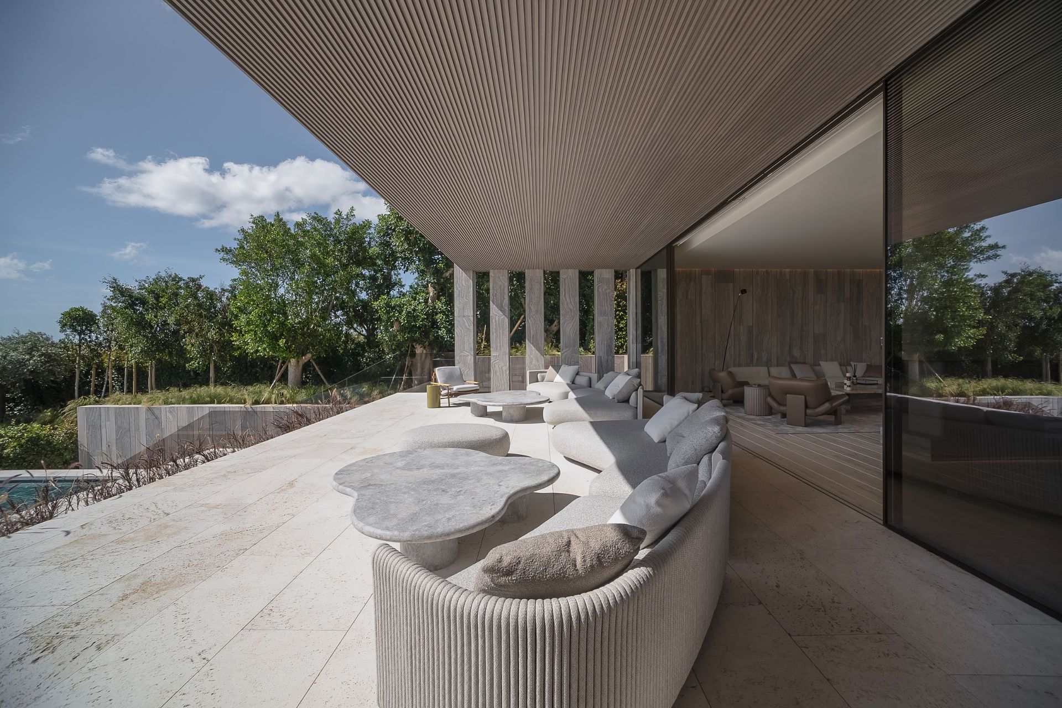
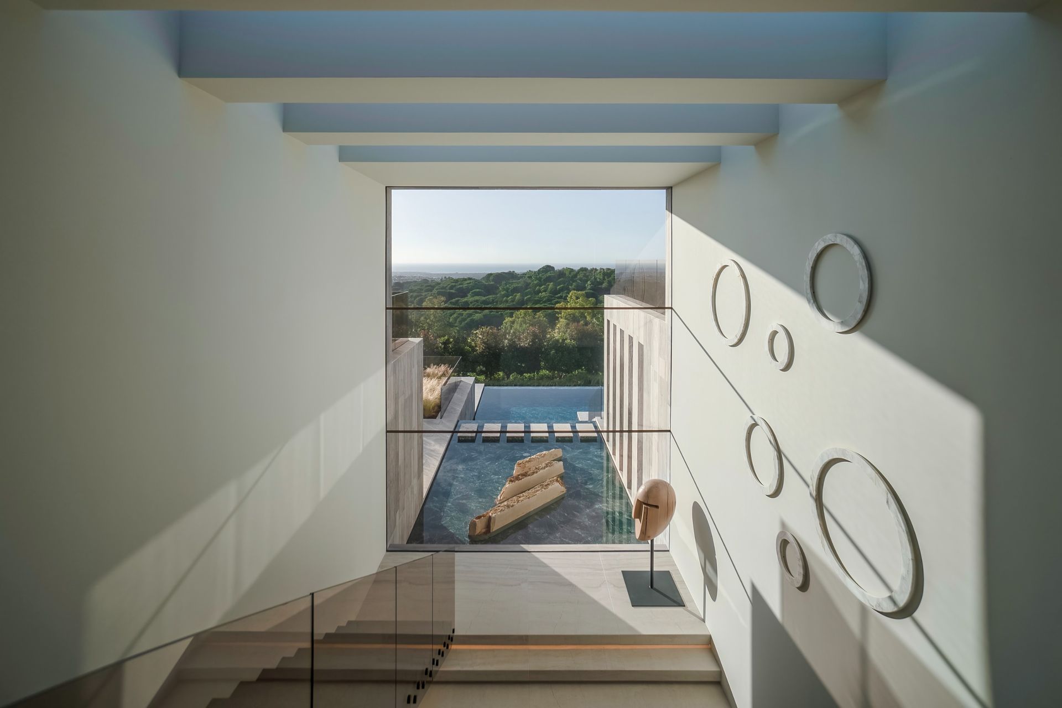
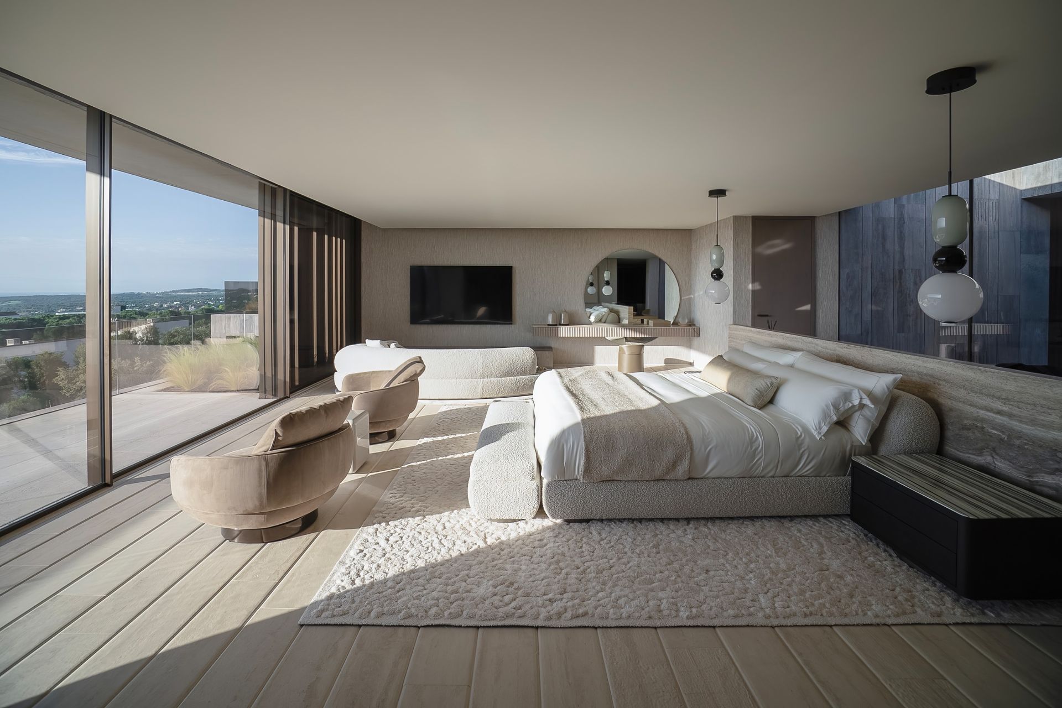
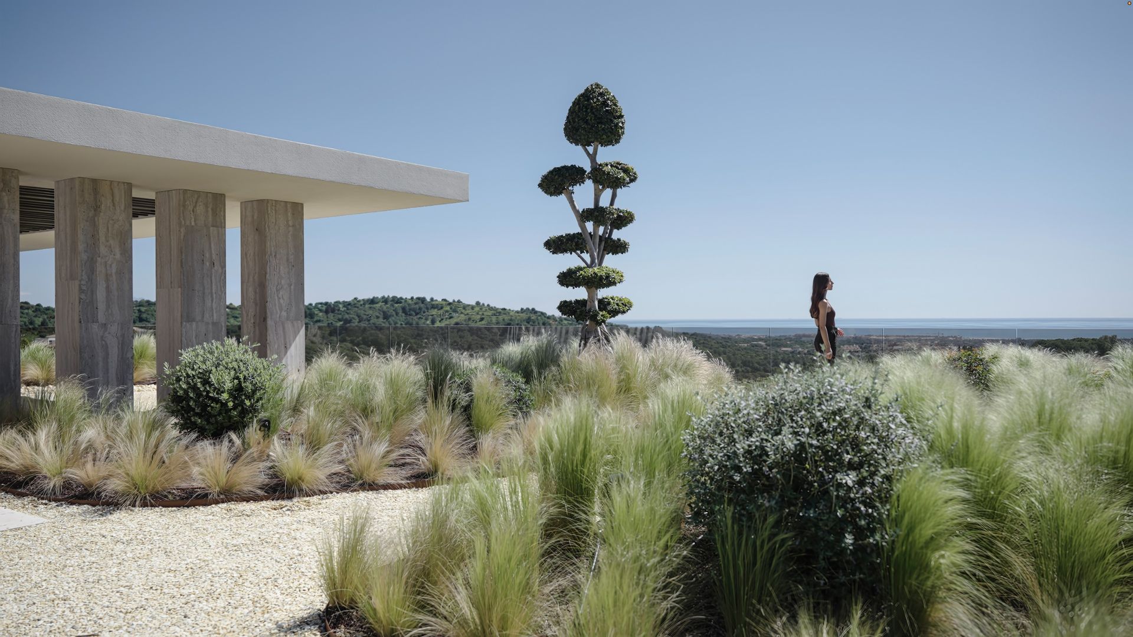
In Spain's Sotogrande enclave, where luxury villas abound, Villa Enso brings a subtly different proposition – a home with a design-led quality rooted in light, materiality and nature. The high-end property was designed by Cádiz-based Spanish studio ARK Architects and led by the practice's co-founder and creative director, Manuel Ruiz Moriche. Expansive spaces were designed to feel at one with the leafy outdoors in this pleasingly monolithic residence that feels at once solid and elevated.
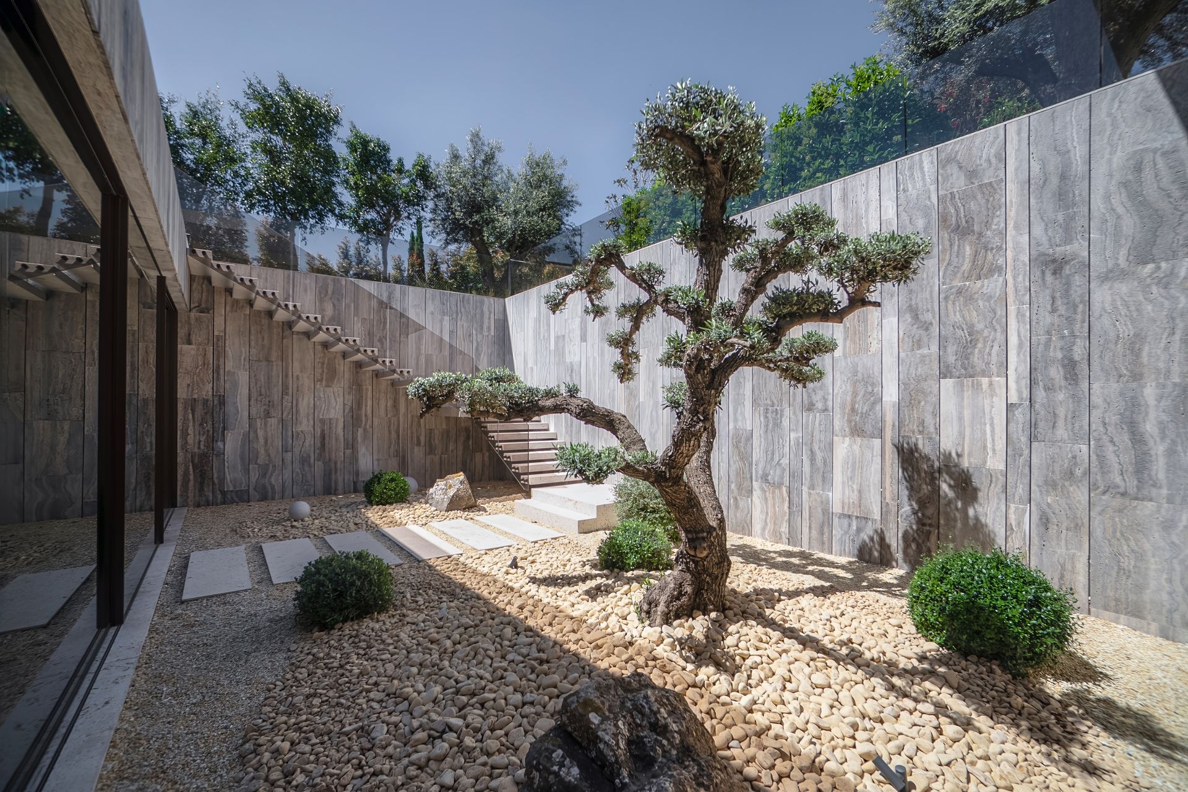
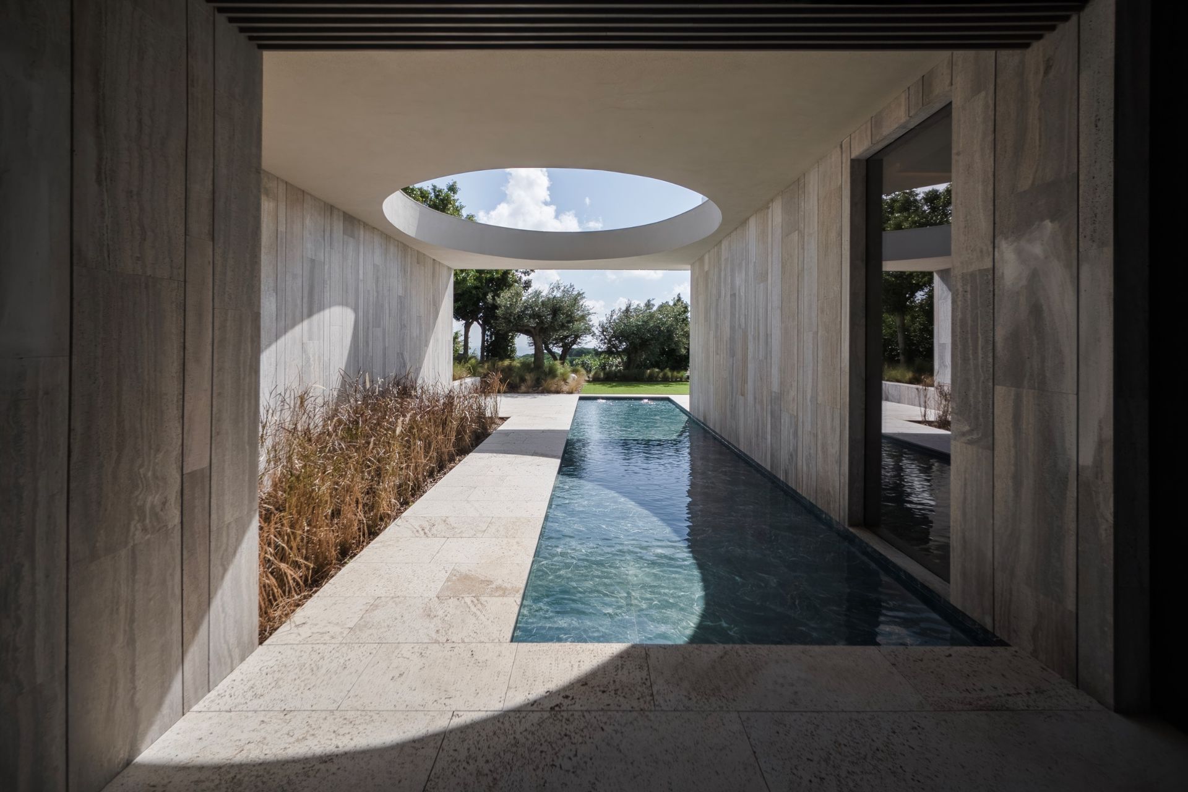
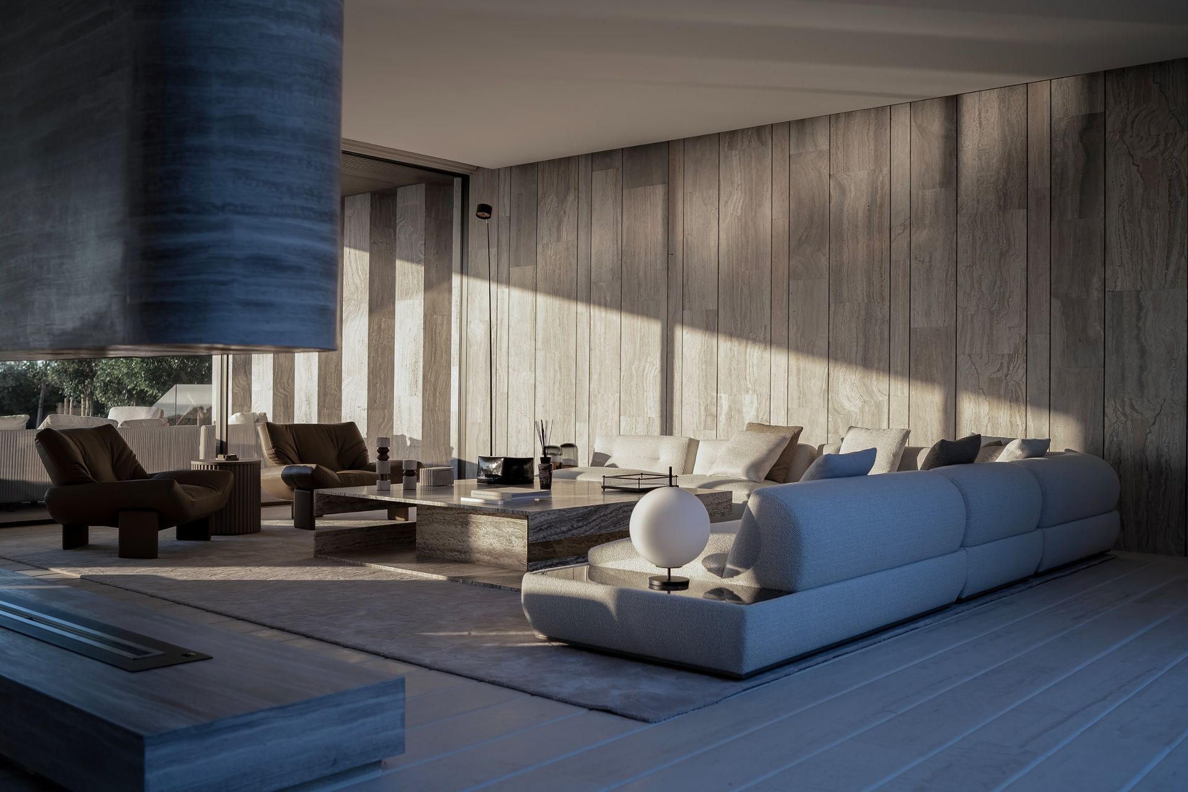
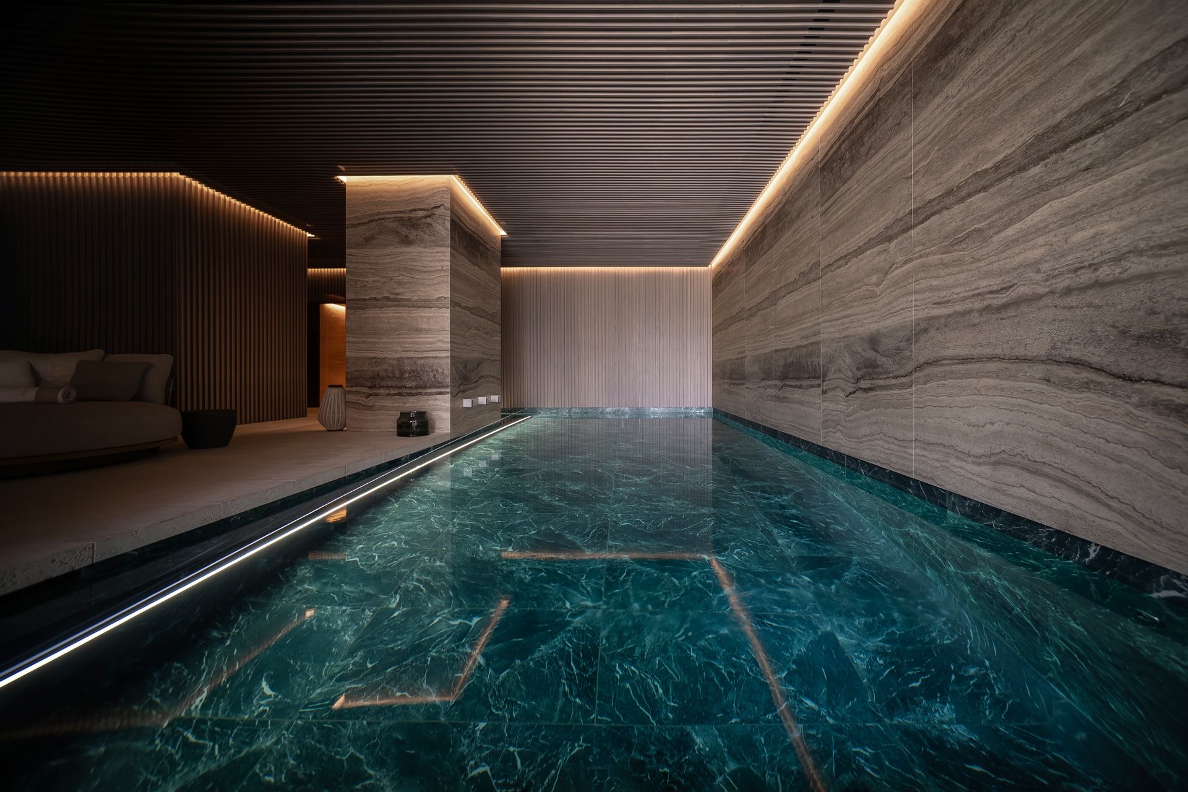
The journey through the home was a key priority for the architects – as important as the material palette and volumetric composition. The spaces, indoor and outdoor, from living areas to courtyards, gardens, and terraces, were designed to seamlessly blend as movement flows from one space and function into the next. Open-plan areas and swathes of glazing ensure visual connections are ever-present, both internally and towards the green countryside beyond. This is also where the power of natural light comes into crafting spaces and atmospheres. The architects explain: 'Natural light plays a central role in shaping the atmosphere of the house. Hidden courtyards introduce daylight and ventilation deep into the interior, creating changing reflections, shadows, and visual connections throughout the day. This constant interaction with light and vegetation gives each space a calm and dynamic character while reinforcing the connection with nature.' The materials create a palette that nods to the country's natural resources and contemporary moods, crisp white plaster and Teruel Travertine marble (a sandblasted, open-pore finish that feels extra tactile and pleasing to the touch). The water element, which appears in a couple of ways, through swimming and reflecting pools throughout the property, adds a dynamism, reflecting the light and the surfaces around it. The materials are often used continuously on floors, walls and ceilings. This gives the home its monolithic appearance and brings a seamless feel to its generous, 1,690.40 sq m interior. 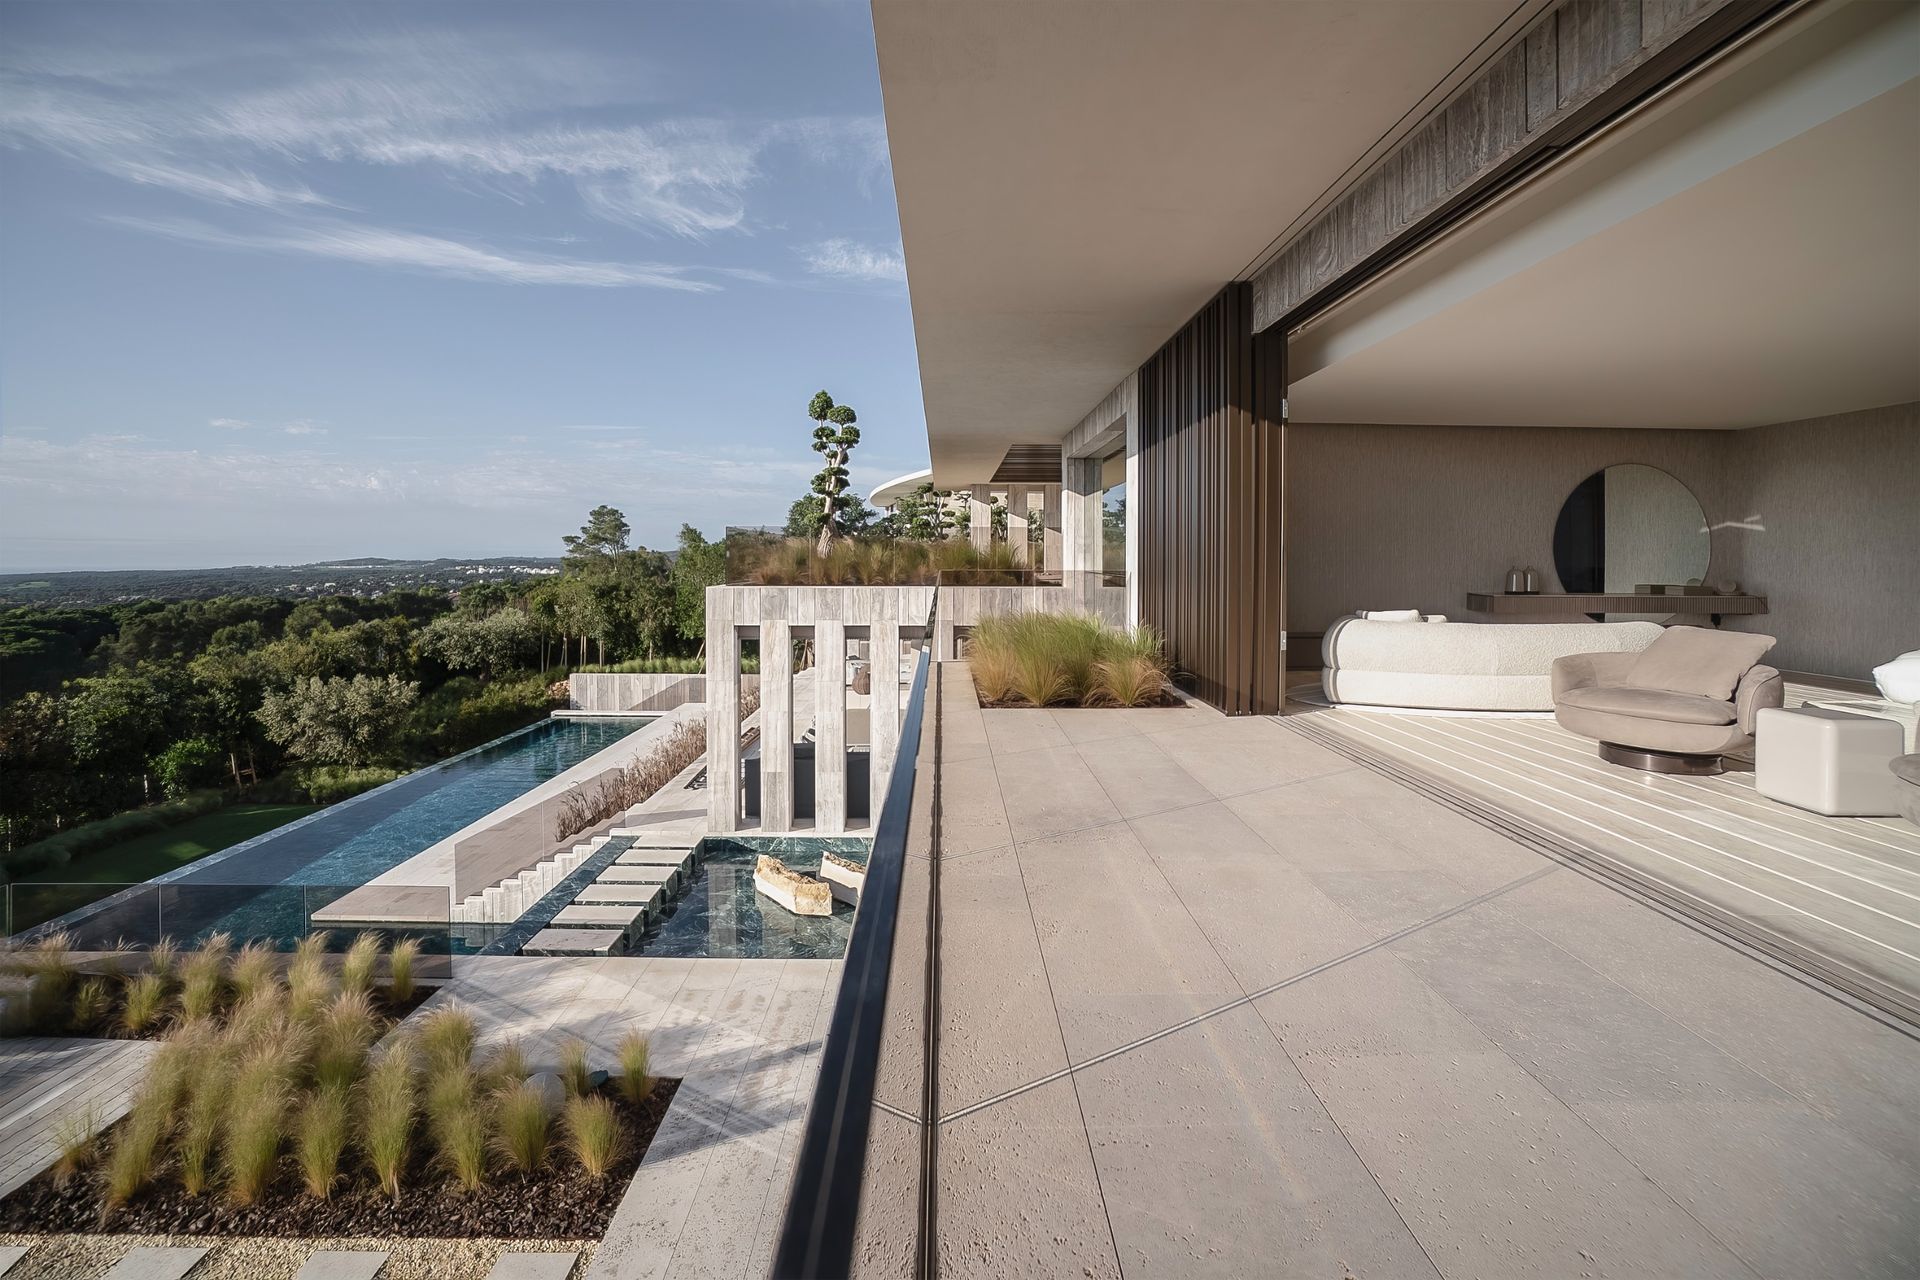
本内容采集自海外公开设计资源「Wallpaper*」。原作者/机构:Ellie Stathaki。原文链接:https://www.wallpaper.com/architecture/residential/villa-enso-ark-architects-sotogrande-spain。授权说明:RSS 公开聚合输出,版权归 Wallpaper* 及原作者所有;仅引用标题、摘要与原图链接。。本站仅作学习参考,图片以原链接方式引用、未加水印、未二次分发;版权归原作者所有。