IGArchitects builds tokyo house from field of structural timber walls
igarchitects tests the spatial strength of timber architecture with a house shaped by a field of structural walls. The post IGArchitects builds tokyo house from field of structural timber walls appeared first on designboom | architecture & design mag

forest of timber walls replaces a conventional room sequence
House of Wall Forest in Tokyo, Japan, by IGArchitects explores how the spatial clarity and structural presence commonly associated with reinforced-concrete architecture can be translated into timber construction. Rather than using timber to create a conventional sequence of rooms, the house is organized around a series of structural walls. These walls simultaneously define space, carry the building, guide movement, and frame views. The spaces emerge between and around them, creating a continuous sequence rather than a collection of enclosed rooms. 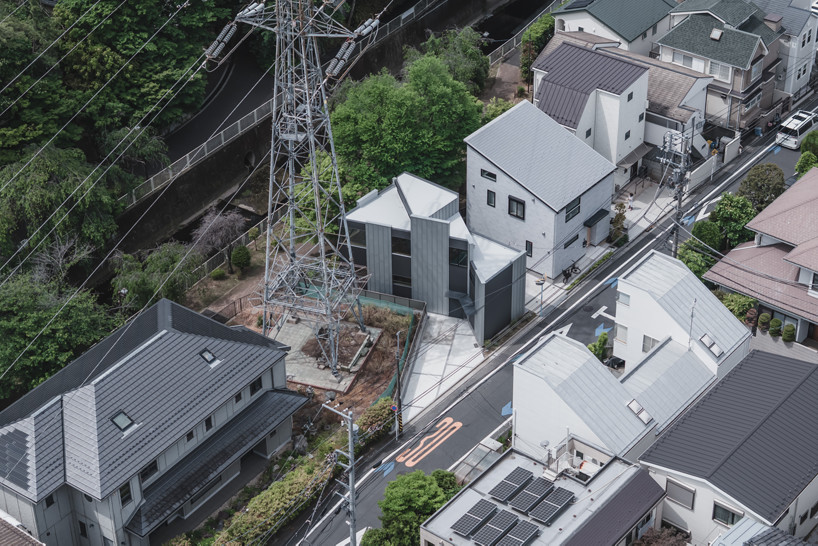
all images by Ooki Jingu
a strong timber framework opens the house to changing uses
The project deliberately gives timber a sense of mass and permanence. Its structure is expressed clearly, creating a spatial character closer to that of a reinforced-concrete building while retaining the material qualities of wood. Openings and gaps between the walls allow light, movement, and views to pass through the house. Although the architectural framework is strong and clearly defined, the resulting spaces remain open to different uses and interpretations. For the design team of IGArchitects, House of Wall Forest is part of an ongoing investigation into architecture as a durable framework for living. Rather than prescribing how a house should be used, the architecture establishes a strong spatial order that can accommodate changing lifestyles over time. 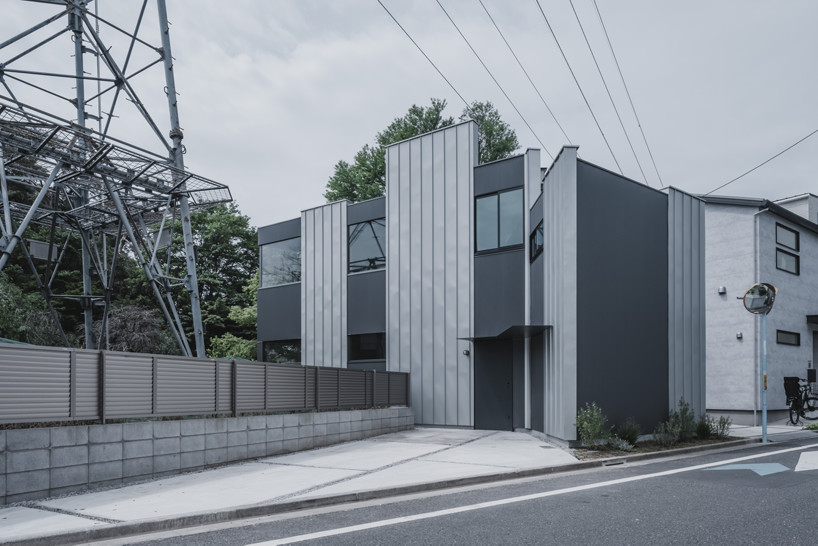
IGArchitects builds House of Wall Forest in Tokyo, Japan
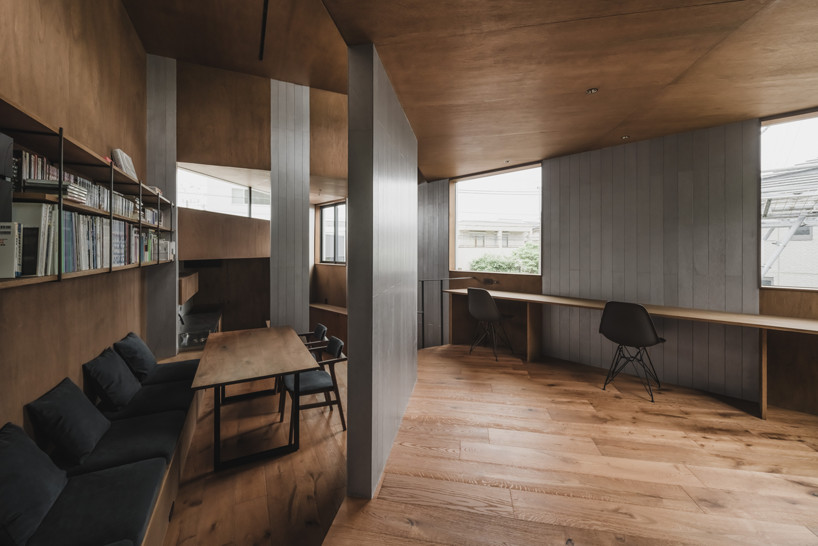
the house is organized around a series of structural walls
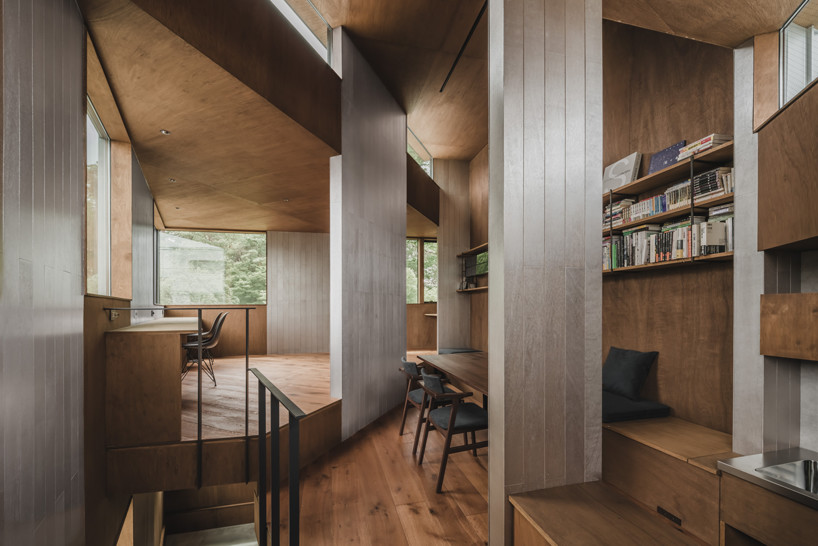
timber walls define the structure while dividing the interior into spaces
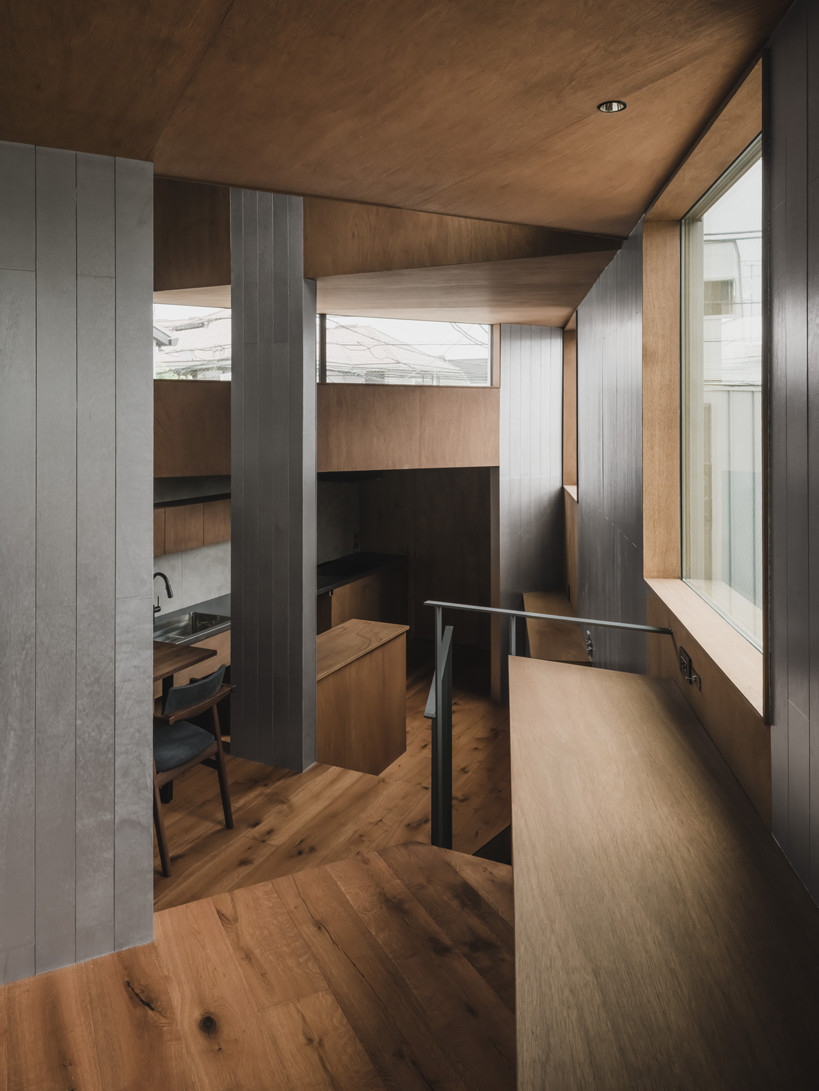
spaces emerge between and around the structural wall system
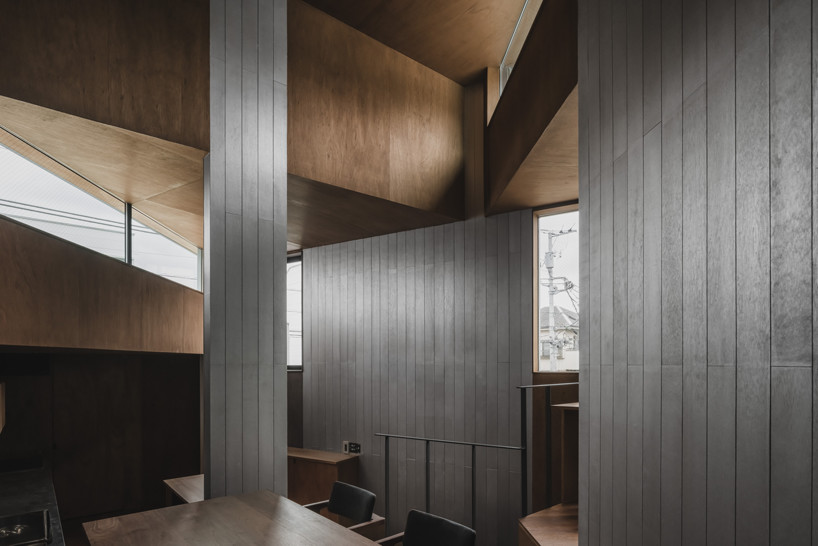
the walls guide movement and frame views throughout the house
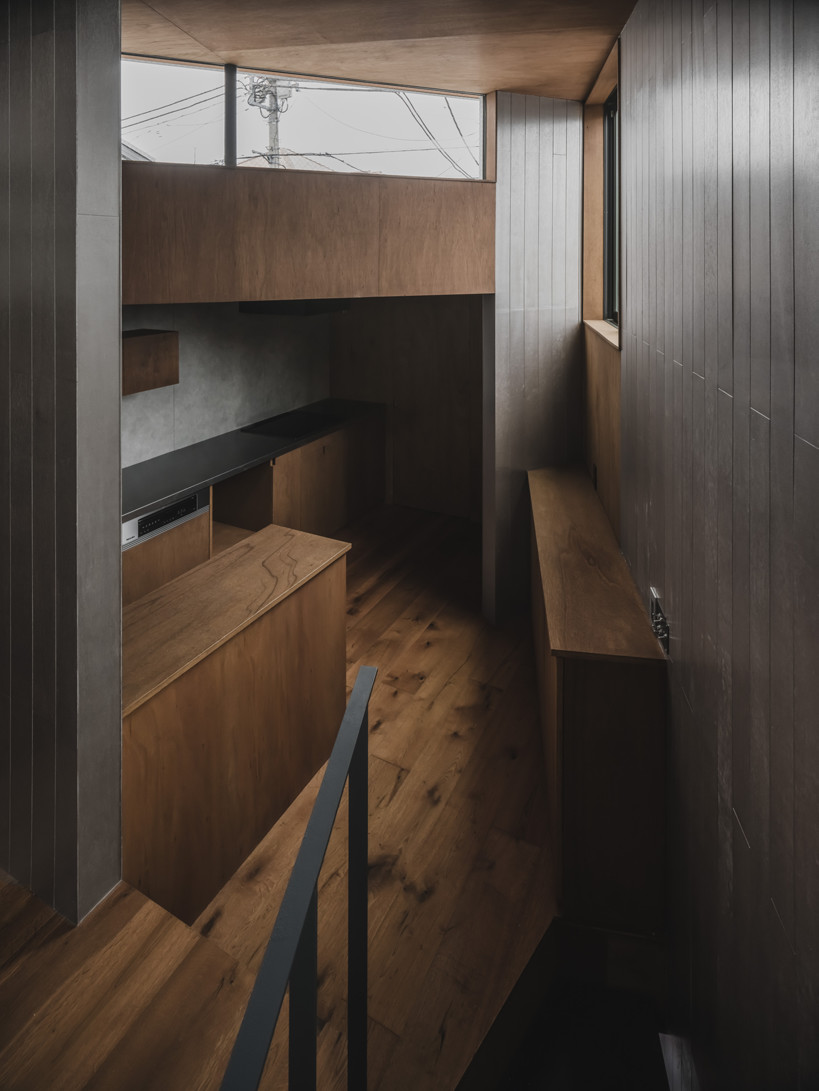
a continuous sequence replaces a conventional arrangement of enclosed rooms
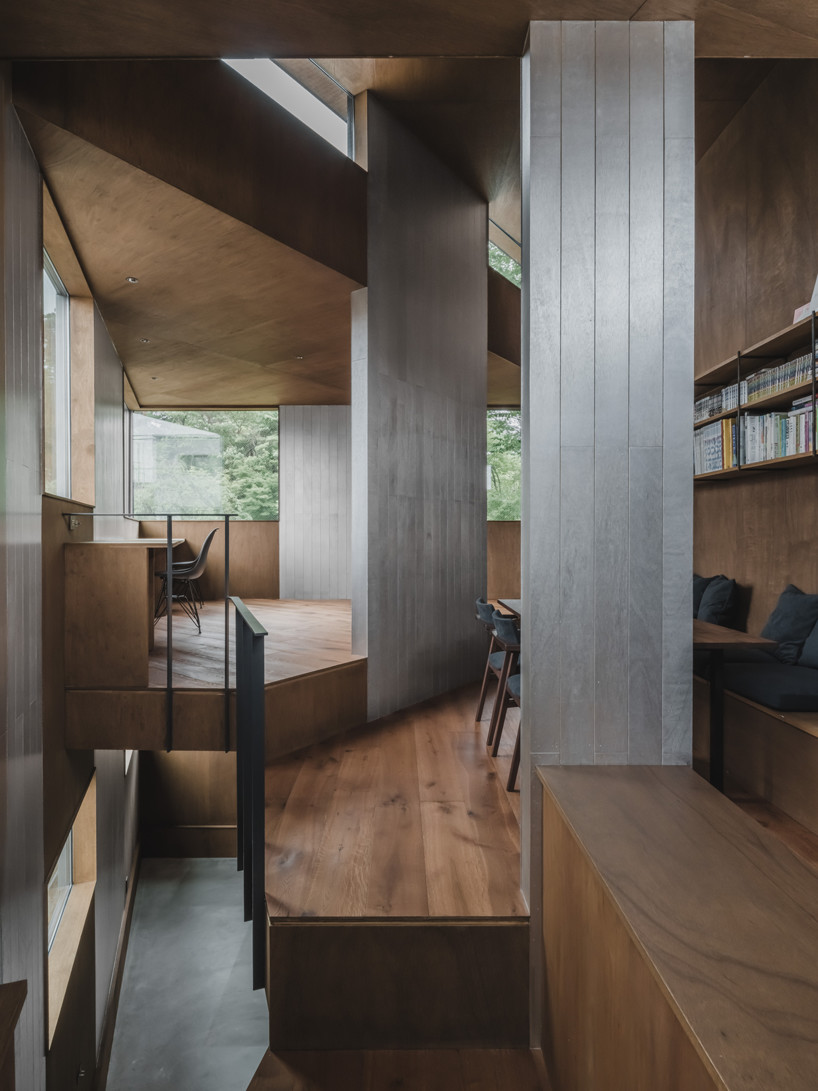
the timber structure gives the house a strong architectural presence
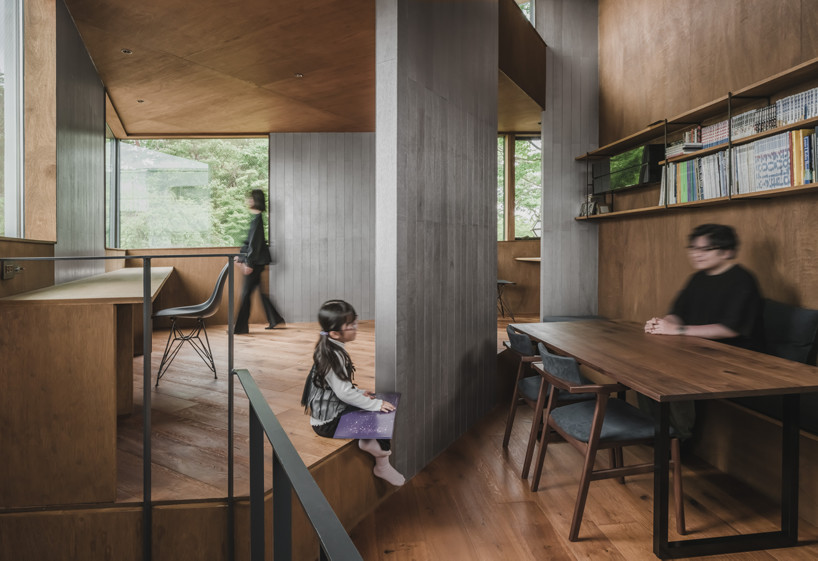
gaps in the structural framework connect different areas of the interior 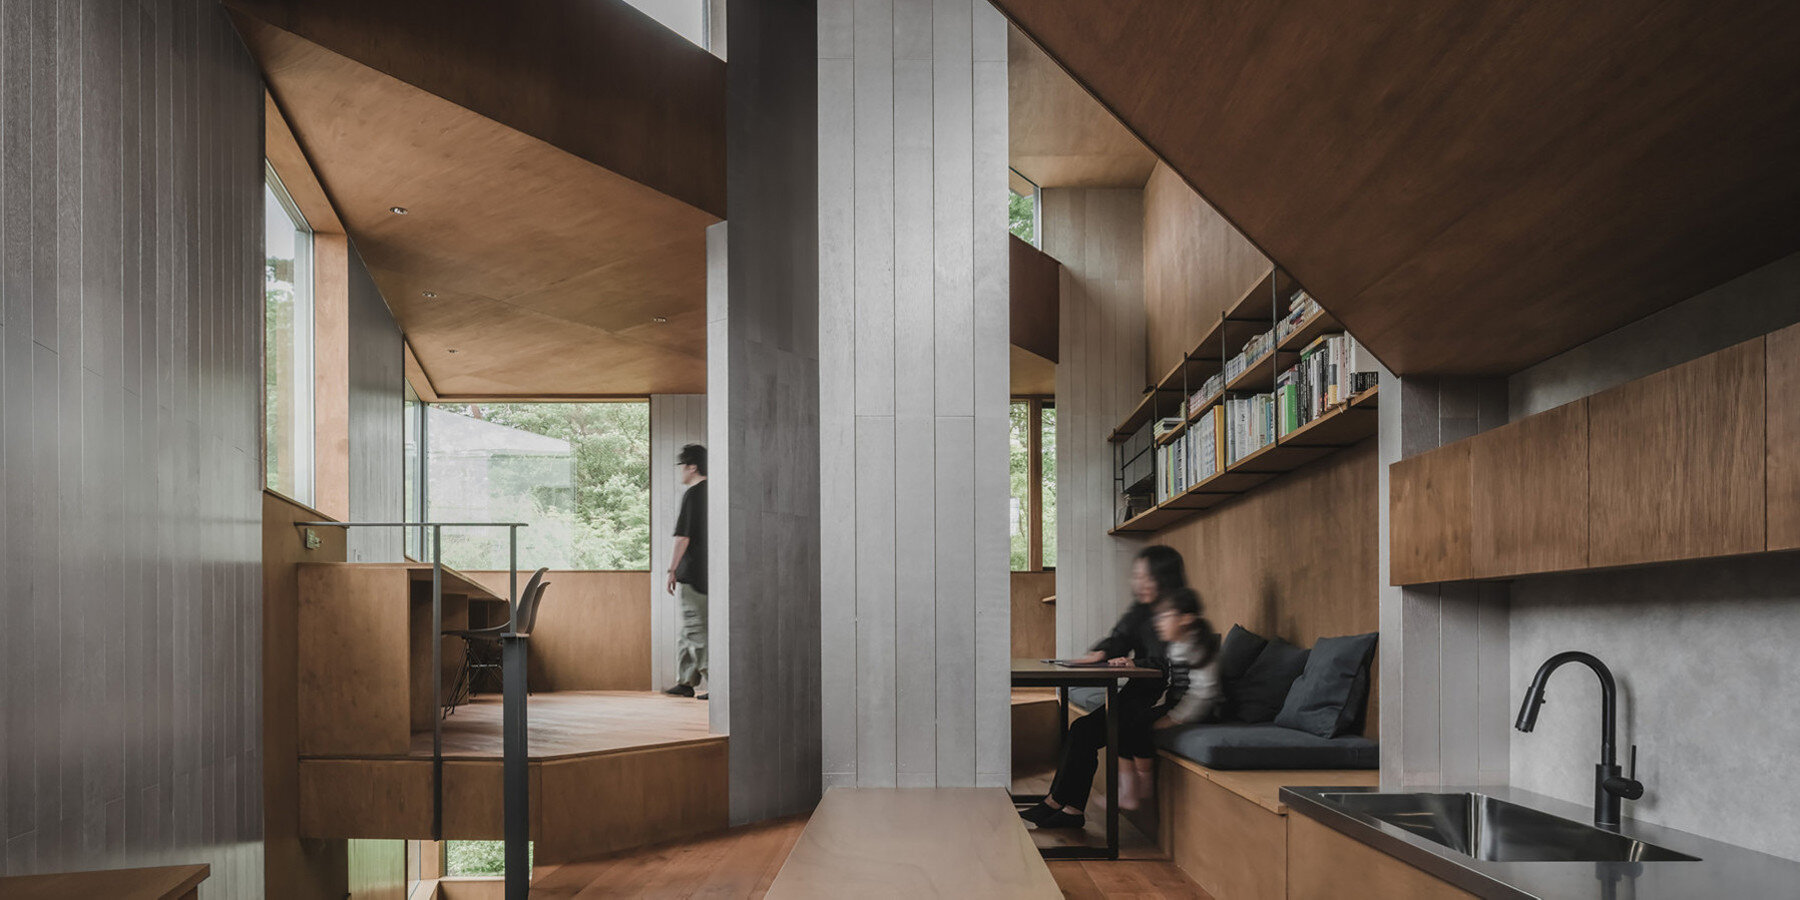
the strong architectural framework leaves spaces open to different uses
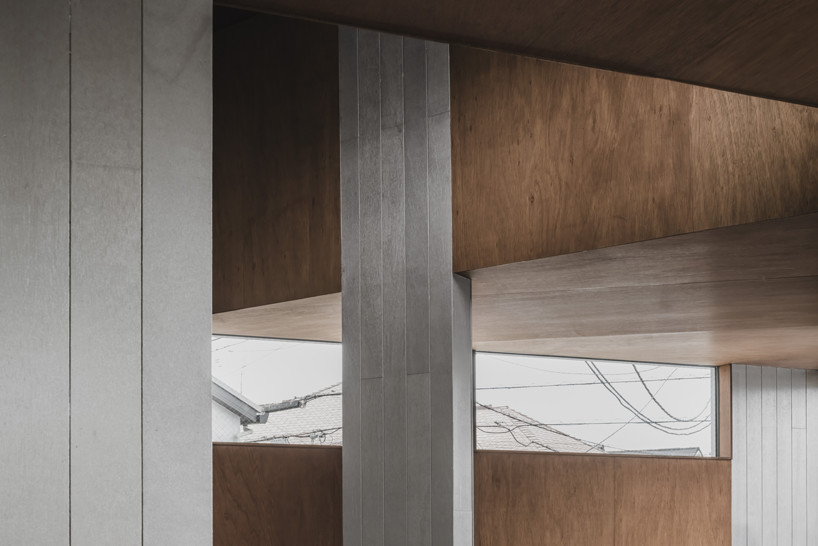
timber retains its material qualities within a substantial structural system
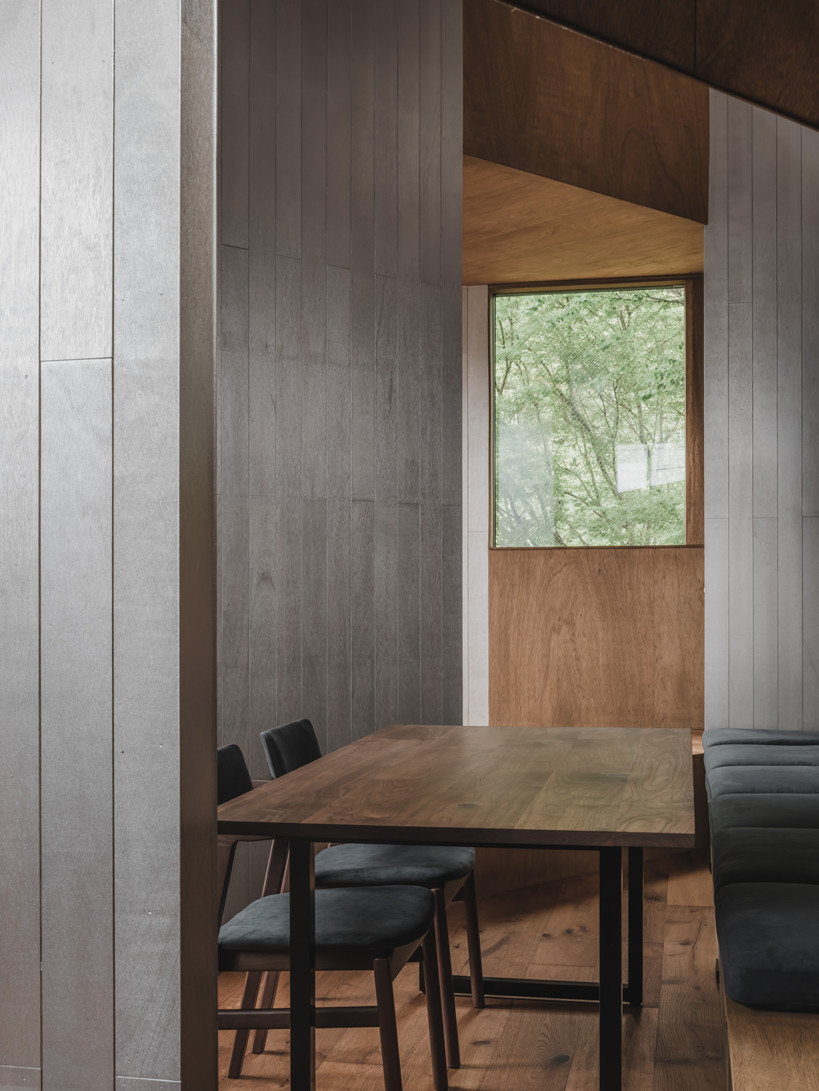
the house combines structural clarity with flexible domestic spaces
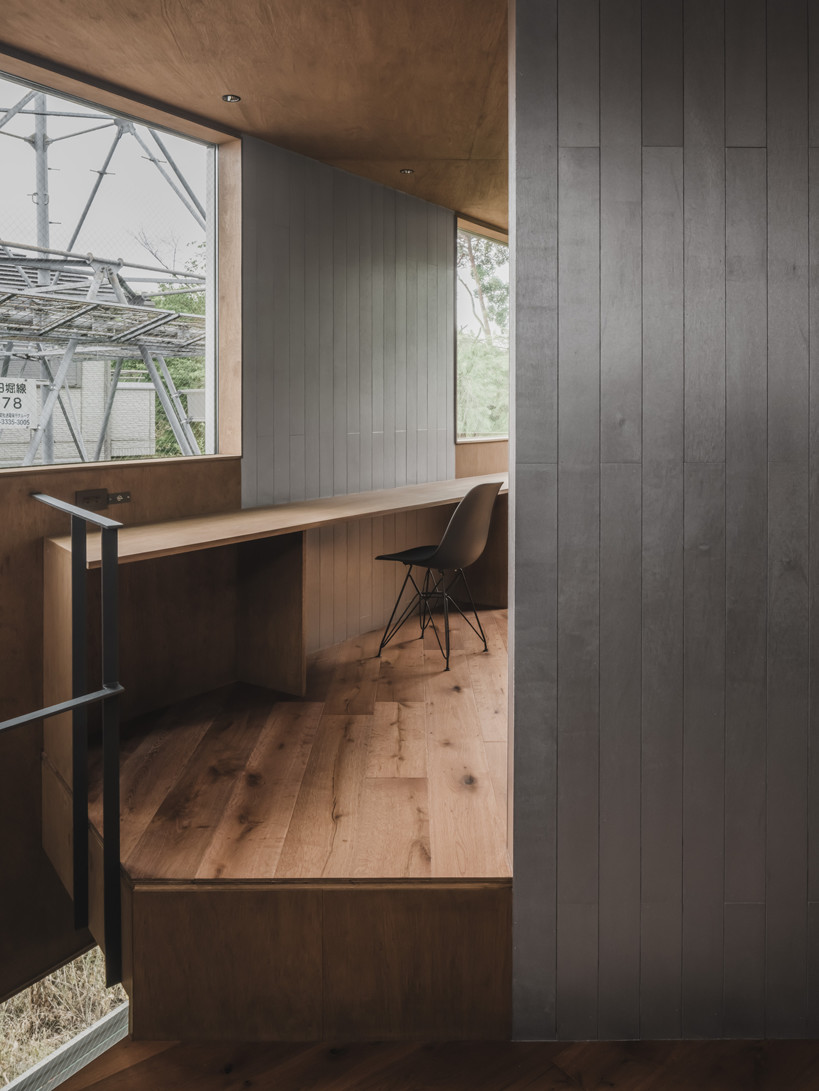
the architecture avoids prescribing a fixed use for each space 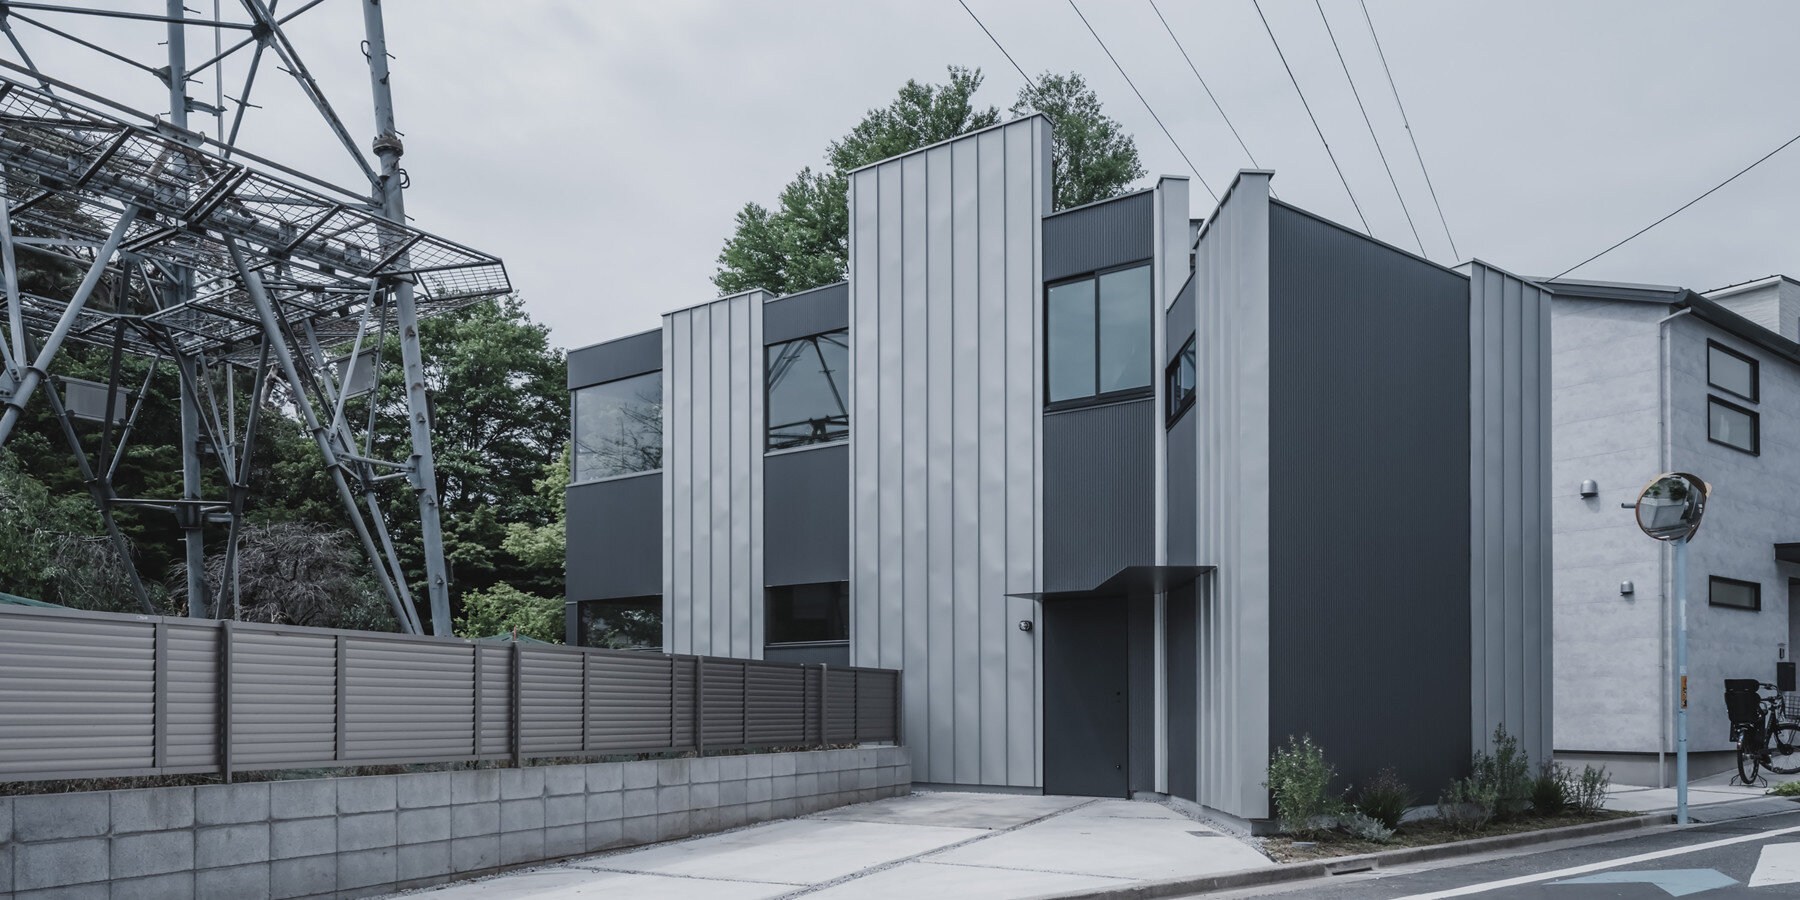
House of Wall Forest combines a strong timber framework with adaptable spaces
project info:
name: House of Wall Forest
architect: Masato Igarashi – IGArchitects | @igaarchitects
location: Tokyo, Japan photographer: Ooki Jingu
designboom has received this project from our DIY submissions feature, where we welcome our readers to submit their own work for publication. See more project submissions from our readers here.
edited by: Christina Vergopoulou | designboom
The post IGArchitects builds tokyo house from field of structural timber walls appeared first on designboom | architecture & design magazine.
all images by Ooki Jingu
a strong timber framework opens the house to changing uses
The project deliberately gives timber a sense of mass and permanence. Its structure is expressed clearly, creating a spatial character closer to that of a reinforced-concrete building while retaining the material qualities of wood. Openings and gaps between the walls allow light, movement, and views to pass through the house. Although the architectural framework is strong and clearly defined, the resulting spaces remain open to different uses and interpretations. For the design team of IGArchitects, House of Wall Forest is part of an ongoing investigation into architecture as a durable framework for living. Rather than prescribing how a house should be used, the architecture establishes a strong spatial order that can accommodate changing lifestyles over time. the strong architectural framework leaves spaces open to different uses House of Wall Forest combines a strong timber framework with adaptable spaces project info: name: House of Wall Forest photographer: Ooki Jingu designboom has received this project from our DIY submissions feature, where we welcome our readers to submit their own work for publication. See more project submissions from our readers here. edited by: Christina Vergopoulou | designboom The post IGArchitects builds tokyo house from field of structural timber walls appeared first on designboom | architecture & design magazine.
IGArchitects builds House of Wall Forest in Tokyo, Japan
the house is organized around a series of structural walls
timber walls define the structure while dividing the interior into spaces
spaces emerge between and around the structural wall system
the walls guide movement and frame views throughout the house
a continuous sequence replaces a conventional arrangement of enclosed rooms
the timber structure gives the house a strong architectural presence
gaps in the structural framework connect different areas of the interior
timber retains its material qualities within a substantial structural system
the house combines structural clarity with flexible domestic spaces
the architecture avoids prescribing a fixed use for each space
architect: Masato Igarashi – IGArchitects | @igaarchitects
location: Tokyo, Japan
本内容采集自海外公开设计资源「Designboom」。原作者/机构:IGArchiects。原文链接:https://www.designboom.com/architecture/igarchitects-tokyo-house-field-structural-timber-walls/。授权说明:RSS 公开聚合输出,版权归 designboom 及原作者所有;仅引用标题、摘要与原图链接。。本站仅作学习参考,图片以原链接方式引用、未加水印、未二次分发;版权归原作者所有。