空间设计新理念 室内设计前沿

Multi-generational house in Bengaluru designed to be "conducive to reading"

Cosy nooks and a study are among the spaces designed for reading at House of Shadows, a multi-generational home in Bengaluru, Karnataka, by Indian studio Cadence Architects. Located on a quiet, tree-lined road, the house was designed for a family of

2026年09月20日 565 次阅读 16 人喜欢 内容编号 #193 来源 Dezeen
时效标签: 海外 建筑 室内 设计趋势
Multi-generational house in Bengaluru designed to be "conducive to reading"
Cosy nooks and a study are among the spaces designed for reading at House of Shadows, a multi-generational home in Bengaluru, Karnataka, by Indian studio Cadence Architects. Located on a quiet, tree-lined road, the house was designed for a family of bookworms who moved back to India after living in the USA for over a The post Multi-generational house in Bengaluru designed to be "conducive to reading" appeared first on Dezeen.
本篇资讯由系统采集自公开渠道,已标注出处与授权信息,仅供学习交流。
House of Shadows by Cadence Architects

Cosy nooks and a study are among the spaces designed for reading at House of Shadows, a multi-generational home in Bengaluru, Karnataka, by Indian studio Cadence Architects.

Located on a quiet, tree-lined road, the house was designed for a family of bookworms who moved back to India after living in the USA for over a decade.
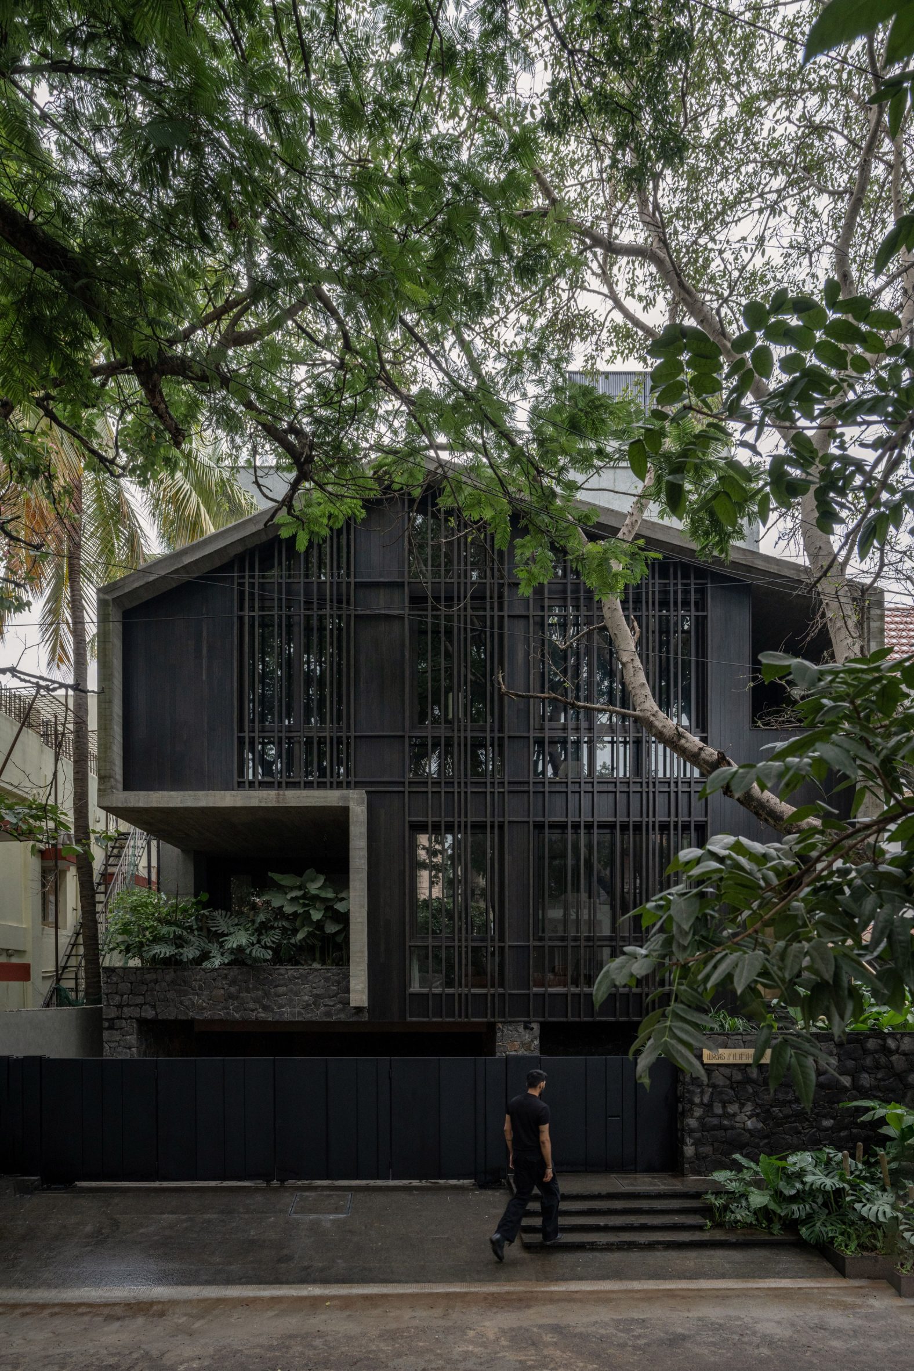
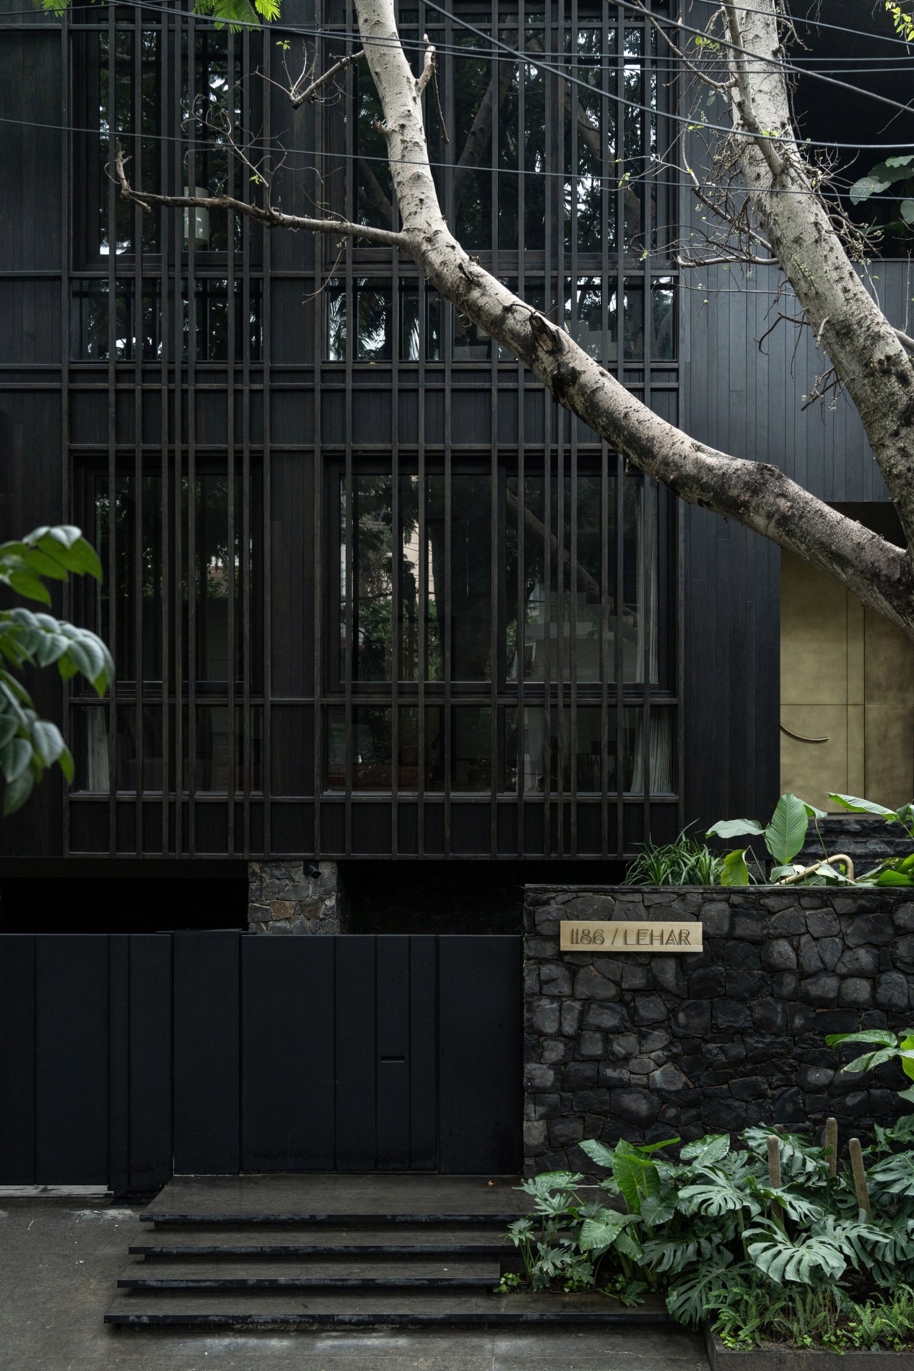
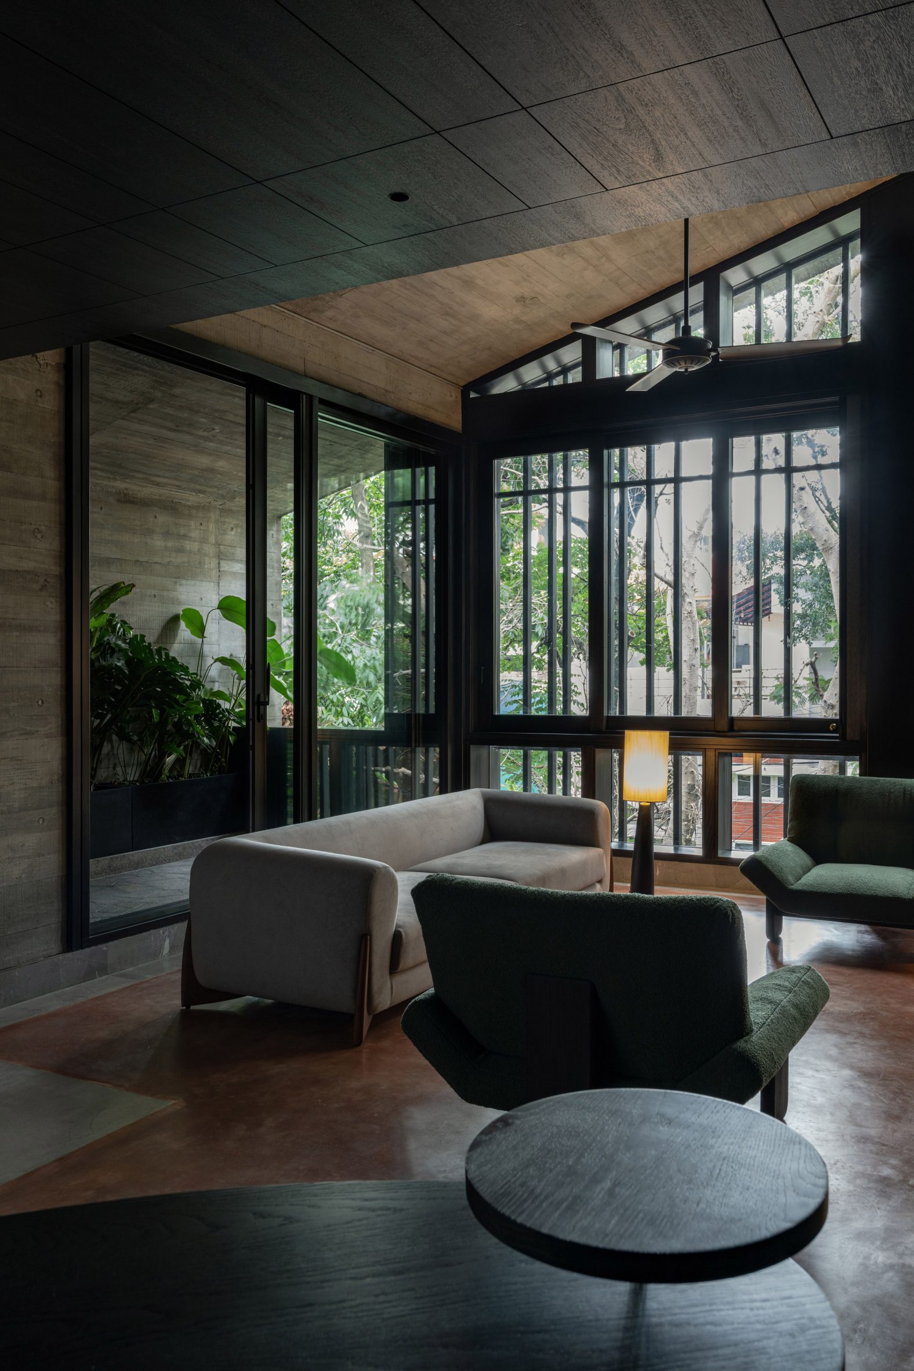
Cadence Architects utilised a predominantly dark, shadowy material palette for the home and fronted it with slatted screens, designed to create a feeling of seclusion and privacy. House of Shadows by Cadence Architects

"The client, with his young family of two children, was moving back from the USA after having stayed there for 15 years," principal architect Smaran Mallesh told Dezeen.

"As a family of readers, they wanted their home to be a repository for their books and conducive to reading," he continued.

"He wanted to build this home where he could also have his parents come and live with him." Slatted facade

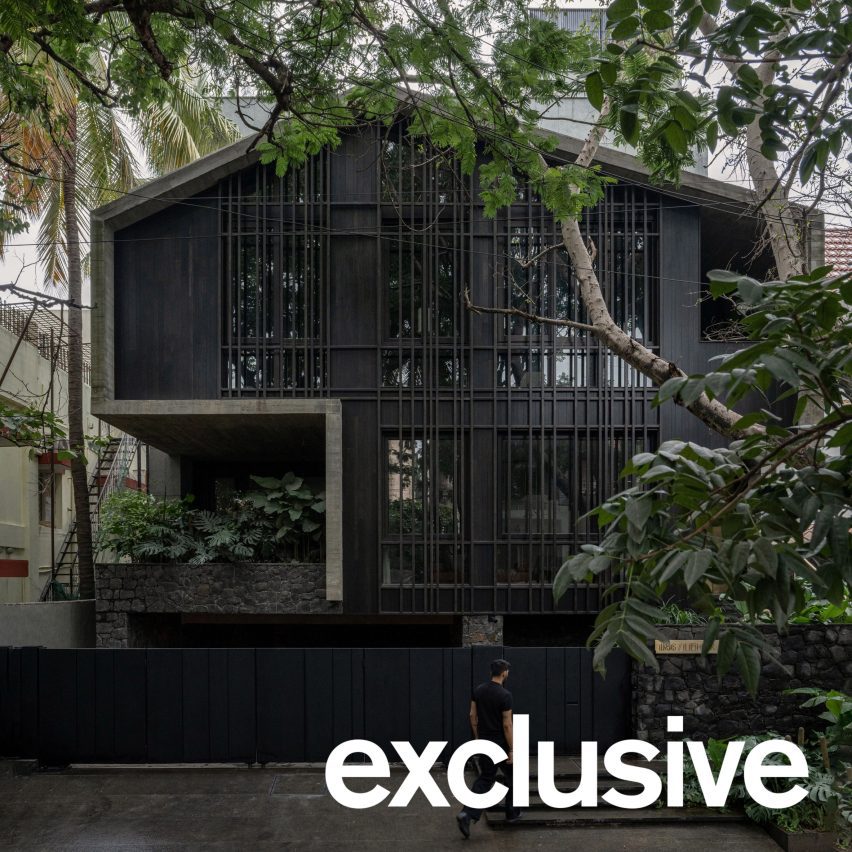
Outside, the home is distinguished by its dark material palette, including a basalt stone base and concrete walls and a roof. A slatted timber facade screens the living spaces while allowing light and air to filter in.

According to the studio, the dark materials were all chosen for their robustness and to help the home blend with "the shadows of the trees and make the home less conspicuous on the street". House of Shadows by Cadence Architects

Inside, the House of Shadow's spatial organisation is intended to cater for the preferences and needs of the three generations that live there. The ground level of the home has a kitchen, living and dining area for entertaining guests.

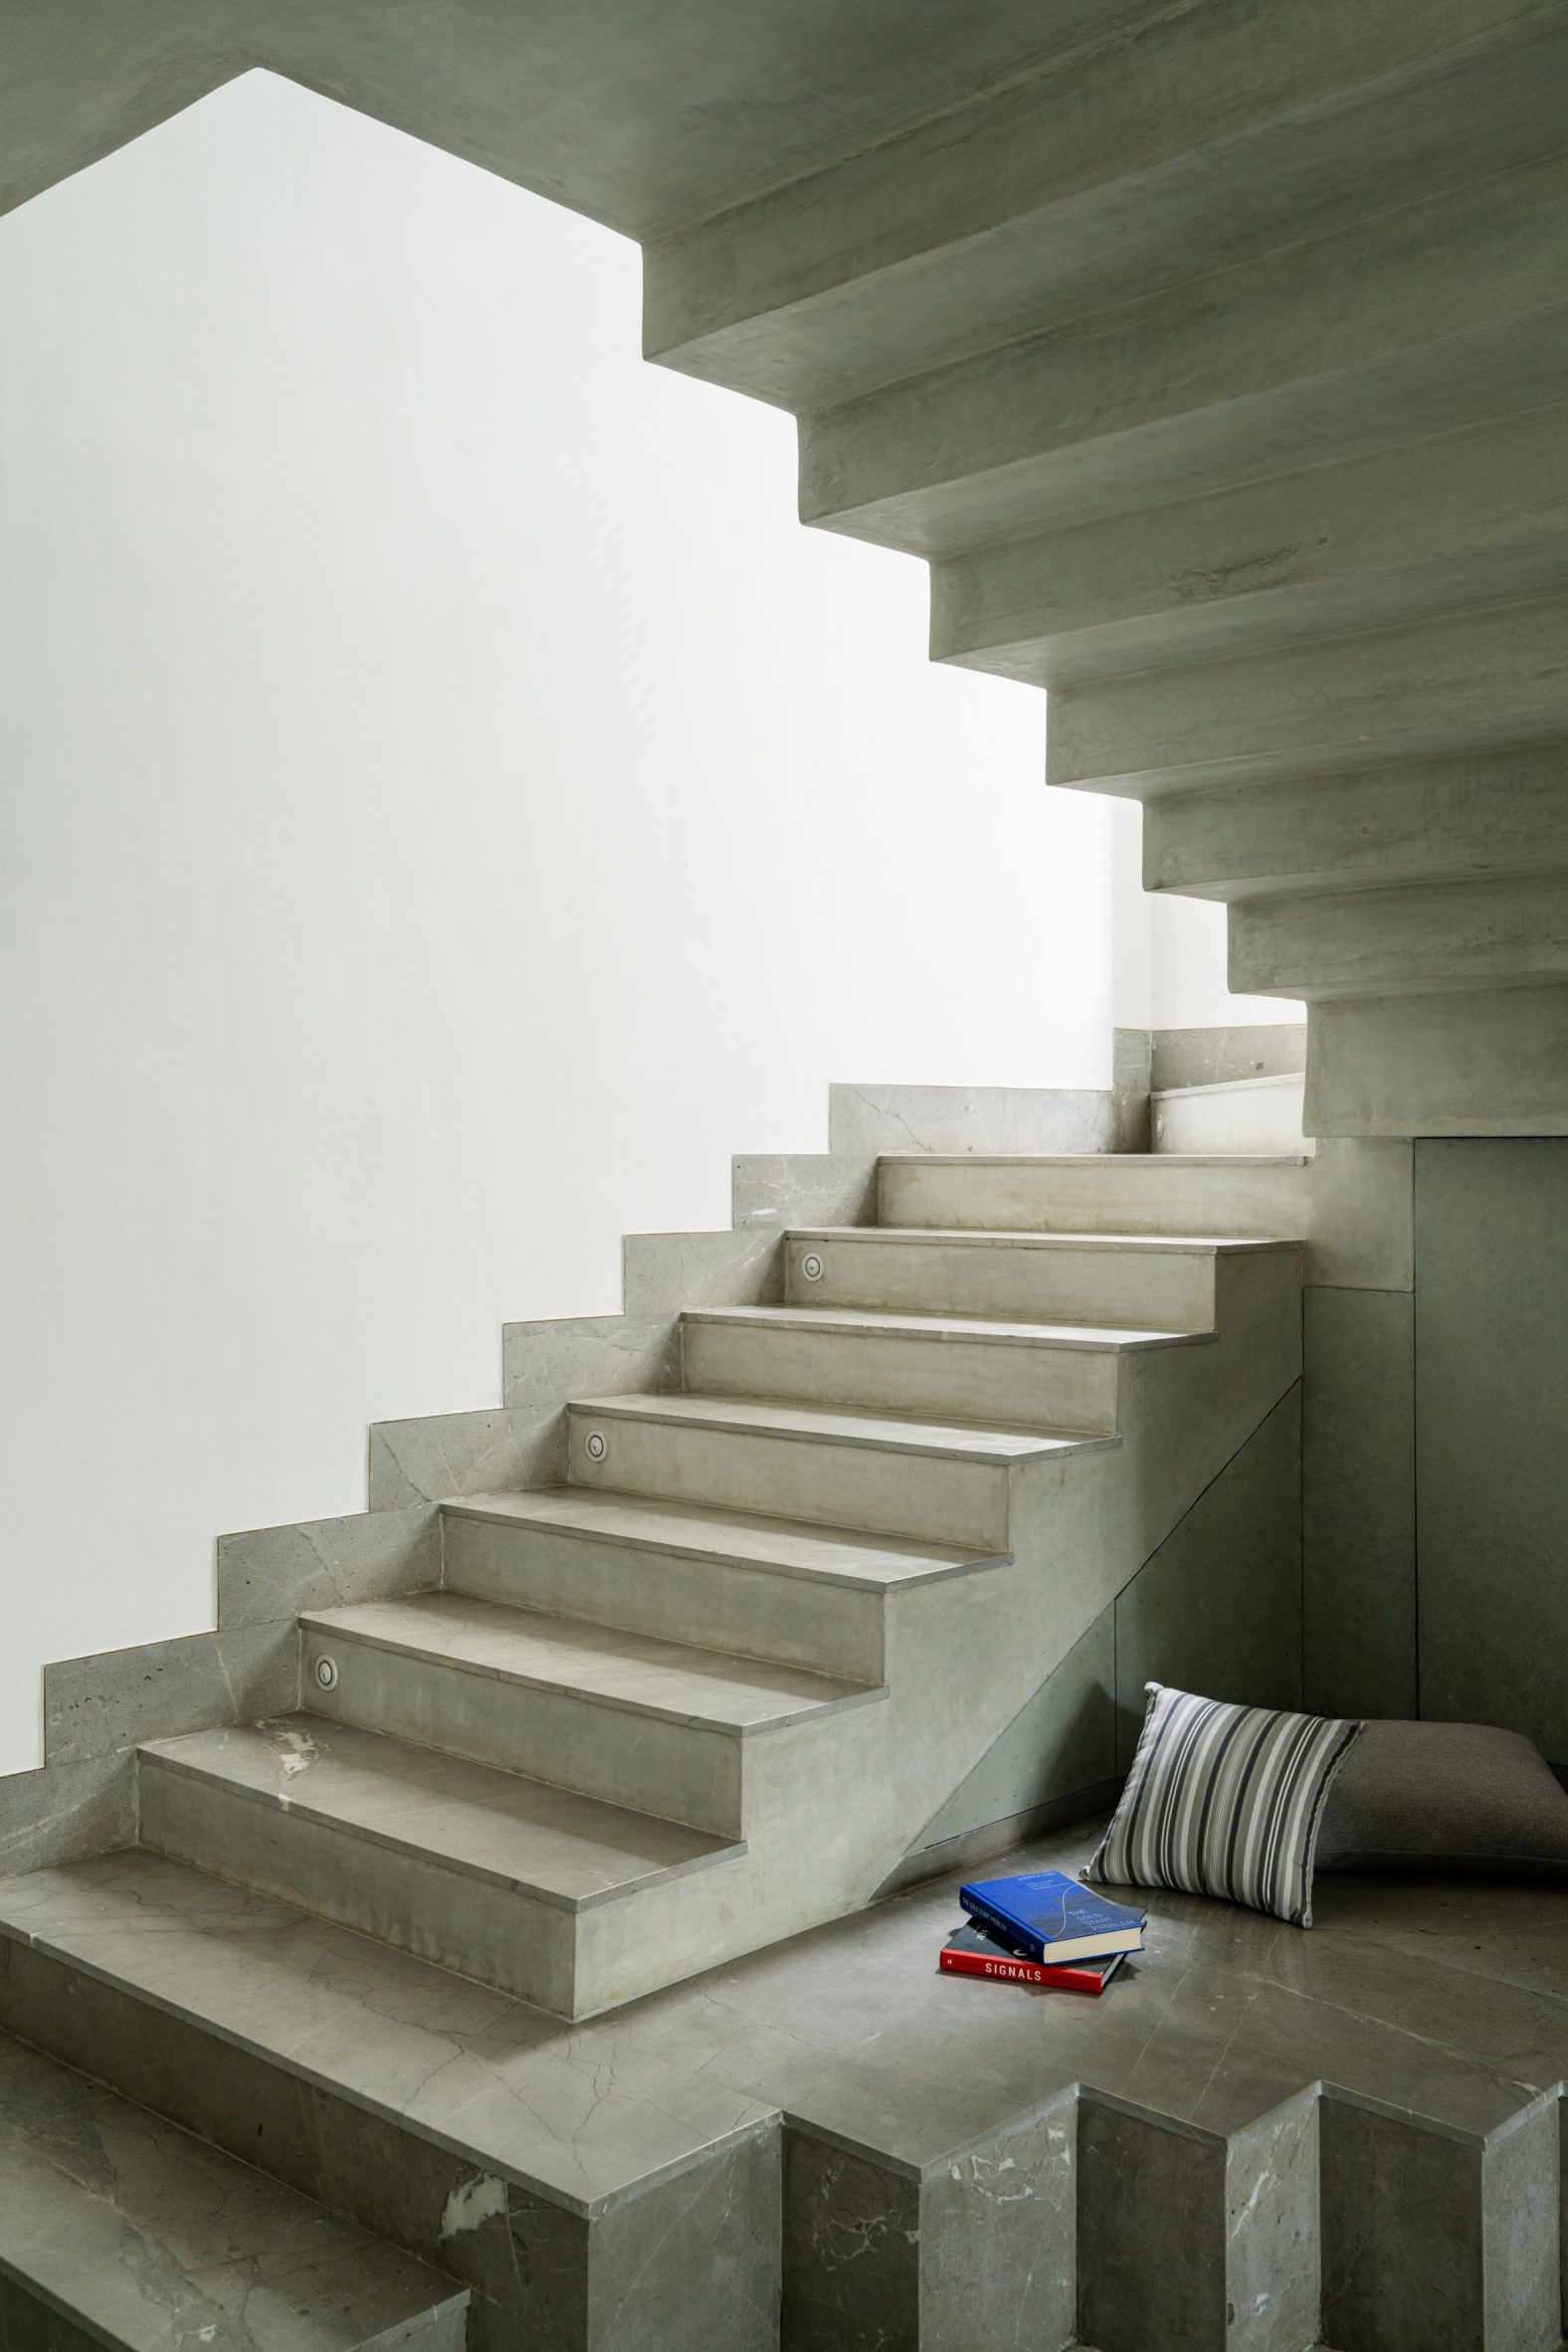
Private living spaces for the grandparents are also on this floor. Concrete staircase with reading nook

Above, the first floor is for the parents and their children, complete with a study and reading nooks.

Described by the studio as the "more secluded and introspective" level, it was intended to offer the feeling of a quiet retreat.

It incorporates nooks for reading

Slatted screens front the home

It has a moody material palette

House of Shadows is a multi-generational home in Bengaluru

内容来源与版权说明
来源:Dezeen作者/机构:Lizzie Crook授权:RSS 公开聚合输出,版权归 Dezeen 及原作者所有;本站仅引用标题、摘要与原图链接,用于学习交流。原文链接:查看原文

本内容采集自海外公开设计资源「Dezeen」。原作者/机构:Lizzie Crook。原文链接:https://www.dezeen.com/2026/09/20/house-of-shadows-cadence-architects/。授权说明:RSS 公开聚合输出,版权归 Dezeen 及原作者所有;本站仅引用标题、摘要与原图链接,用于学习交流。。本站仅作学习参考,图片以原链接方式引用、未加水印、未二次分发;版权归原作者所有。
分享:
内容编号 #193
内容侵权投诉 投诉时请保留内容编号 #193或标题,我们将自动下架该内容。

相关资讯

更多资讯
interior
热门材质运用

interior

原木、石材与金属:三种材质的搭配比例法则

三种以上材质同处一室,比例失调是“廉价感”的主要来源。
2026-08-26
1.2w253
interior
空间设计新理念

interior

小户型改造的五个结构性思路

不是靠收纳神器,而是靠动线与结构。
2026-08-22
1.1w837
general
年度流行色

general

色彩心理学实战:为什么你选的“高级灰”总显得脏

灰色本身没有错,错的是明度关系与光源搭配。
2026-09-15
1.1w369
interior
空间设计新理念

interior

去客厅化三年复盘:真的是万能解吗

去掉客厅之后,很多家庭发现少了的东西比多了的更重要。
2026-08-24
1.1w270