空间设计新理念 室内设计前沿

RX Architects expands Sussex home with extension "immersed in the garden"

UK studio RX Architects has returned to a house it previously completed in Sussex to add an extension, designed to blend in with the existing timber-clad form. The original home, named Druim, was completed in 2020 on the Rye Nature Reserve in East Su
2026年09月21日 445 次阅读 52 人喜欢 内容编号 #251 来源 Dezeen
时效标签: 海外 建筑 室内 设计趋势
RX Architects expands Sussex home with extension "immersed in the garden"
UK studio RX Architects has returned to a house it previously completed in Sussex to add an extension, designed to blend in with the existing timber-clad form. The original home, named Druim, was completed in 2020 on the Rye Nature Reserve in East Sussex. The project involved altering a half-built structure that had been sold The post RX Architects expands Sussex home with extension "immersed in the garden" appeared first on Dezeen.
本篇资讯由系统采集自公开渠道,已标注出处与授权信息,仅供学习交流。
Druim Extension by RX Architects

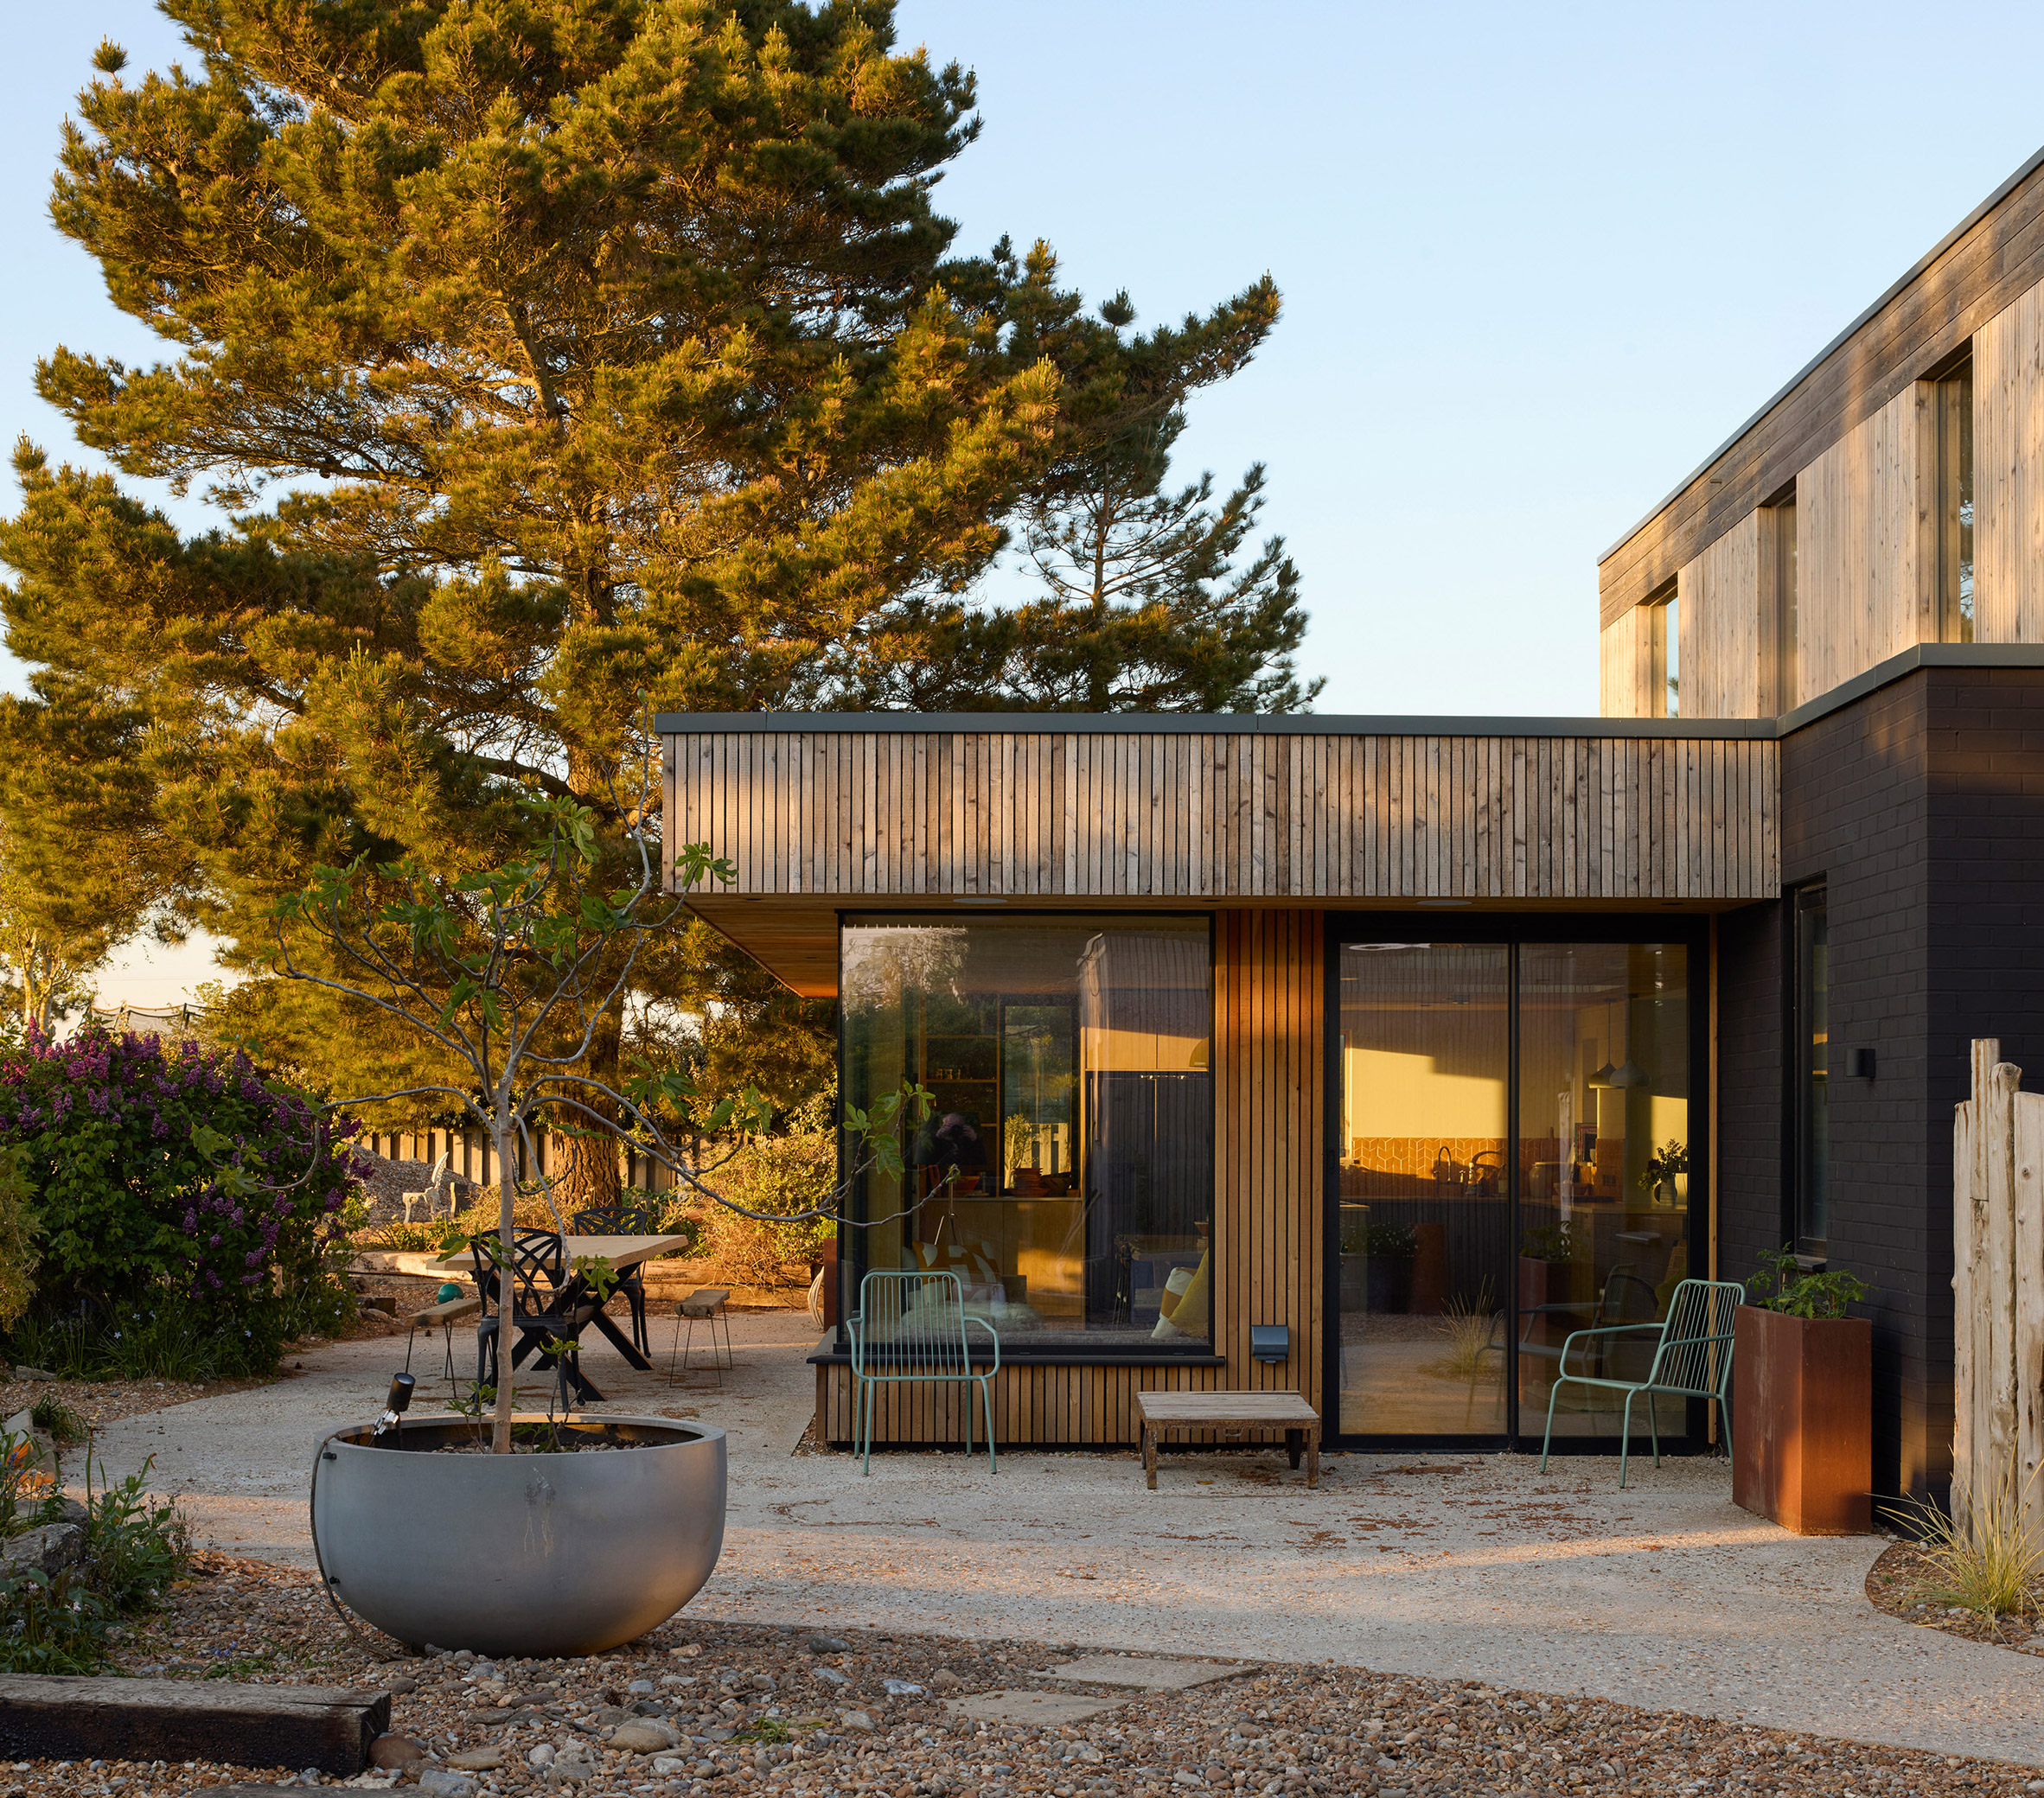
UK studio RX Architects has returned to a house it previously completed in Sussex to add an extension, designed to blend in with the existing timber-clad form.

The original home, named Druim, was completed in 2020 on the Rye Nature Reserve in East Sussex. The project involved altering a half-built structure that had been sold with the site.

While the original project focused on views of the nature reserve and sea, RX Architects looked to improve the home's connection to the more private rear garden with the Druim Extension. Druim house by RX Architects

"The main opportunity was to enhance the private rear gardens and connections to the northern aspect to the outside space," studio director Rob Pollard told Dezeen.

"The original design didn't allow this, due to budget limitations at that time, making it more complex to adapt the originally built structure," he explained.

"We wanted the new adaptations to tie in seamlessly with the original house, as we had only completed the original property seven years ago or so. Therefore, we used the same contractor and materials on the scheme." Druim Extension by RX Architects

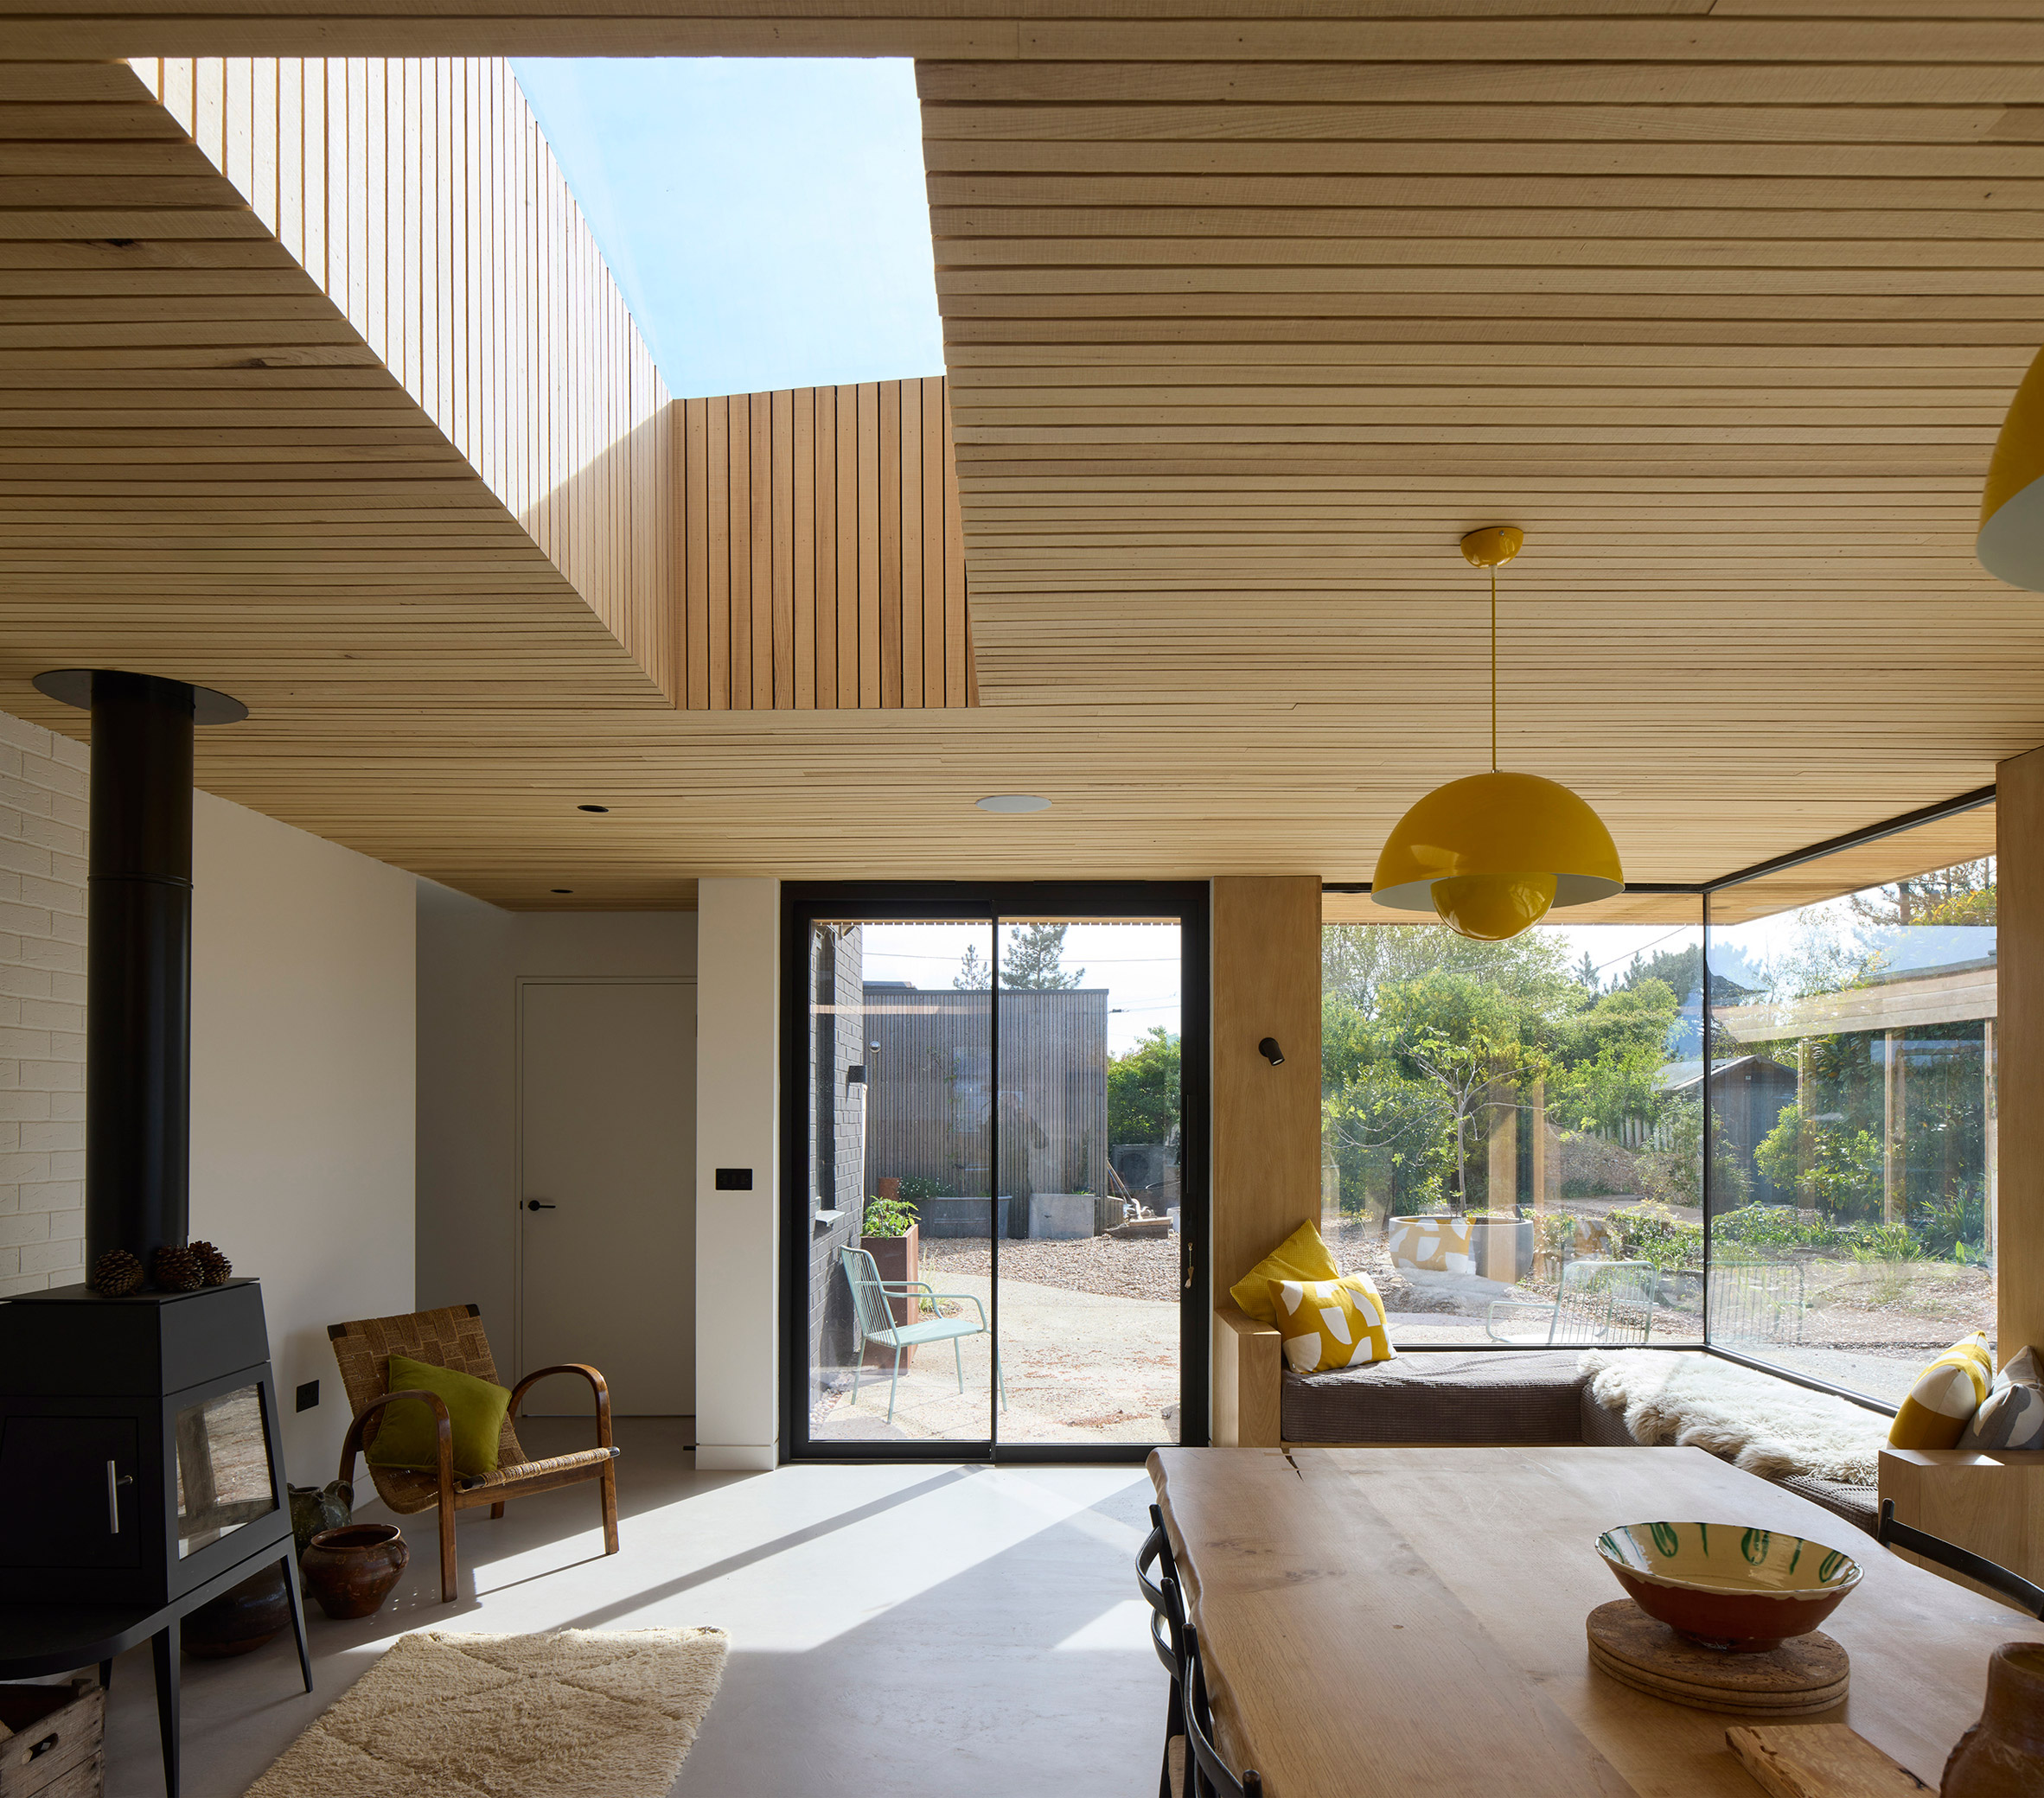
Druim Extension houses an expanded dining area, which is wrapped by full-height glazing and sliding doors that open onto a patio and the home's garden.

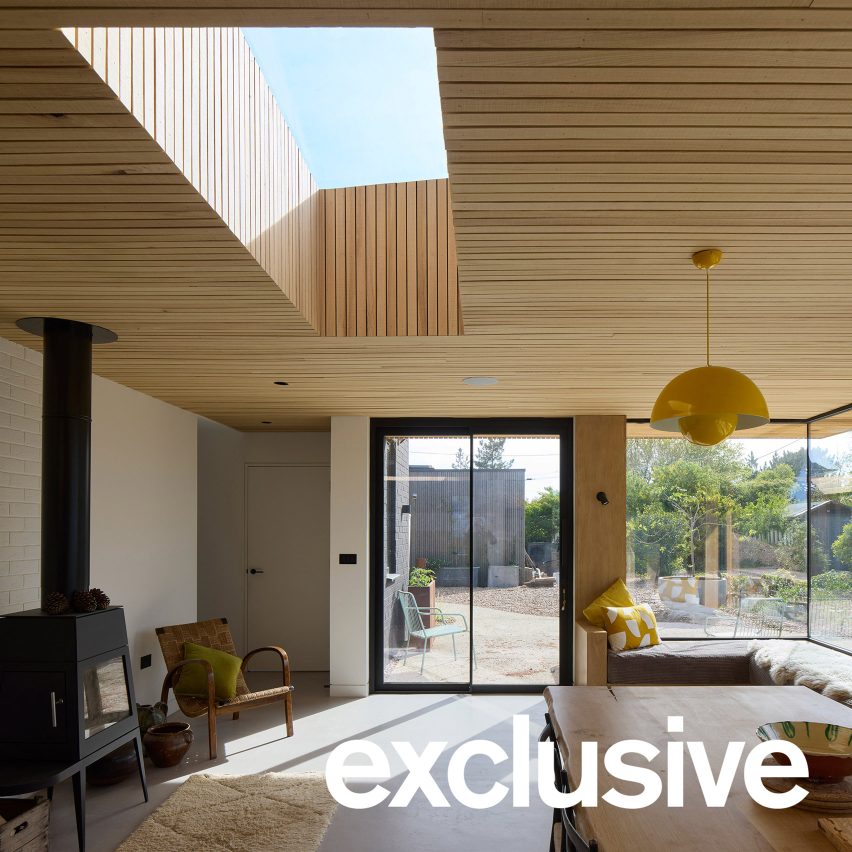
This space, which connects to the existing kitchen to the east, has been organised around a solid wood table, large skylight and log burner at its centre. Dining room with glazed corner

Tucked into the glazed, garden-facing corner of this dining space is a large window seat, shaded by deep soffits clad in narrow timber planks that continue inside to define the extension's ceilings.

"The rear extension provides a break and depth to the rear elevation which sits neatly into the landscape – but internally it creates a genuine sense of being outdoors and immersed in the garden, which the original property didn't have," Pollard explained.

"The clad ceiling, overhanging soffits, glazed elevations and corner window seat have a real sense of calm, as they are completely sheltered from the southern aspect, which is more exposed to the harsh winds from the coast," he added.

It contains a dining room with a glazed corner
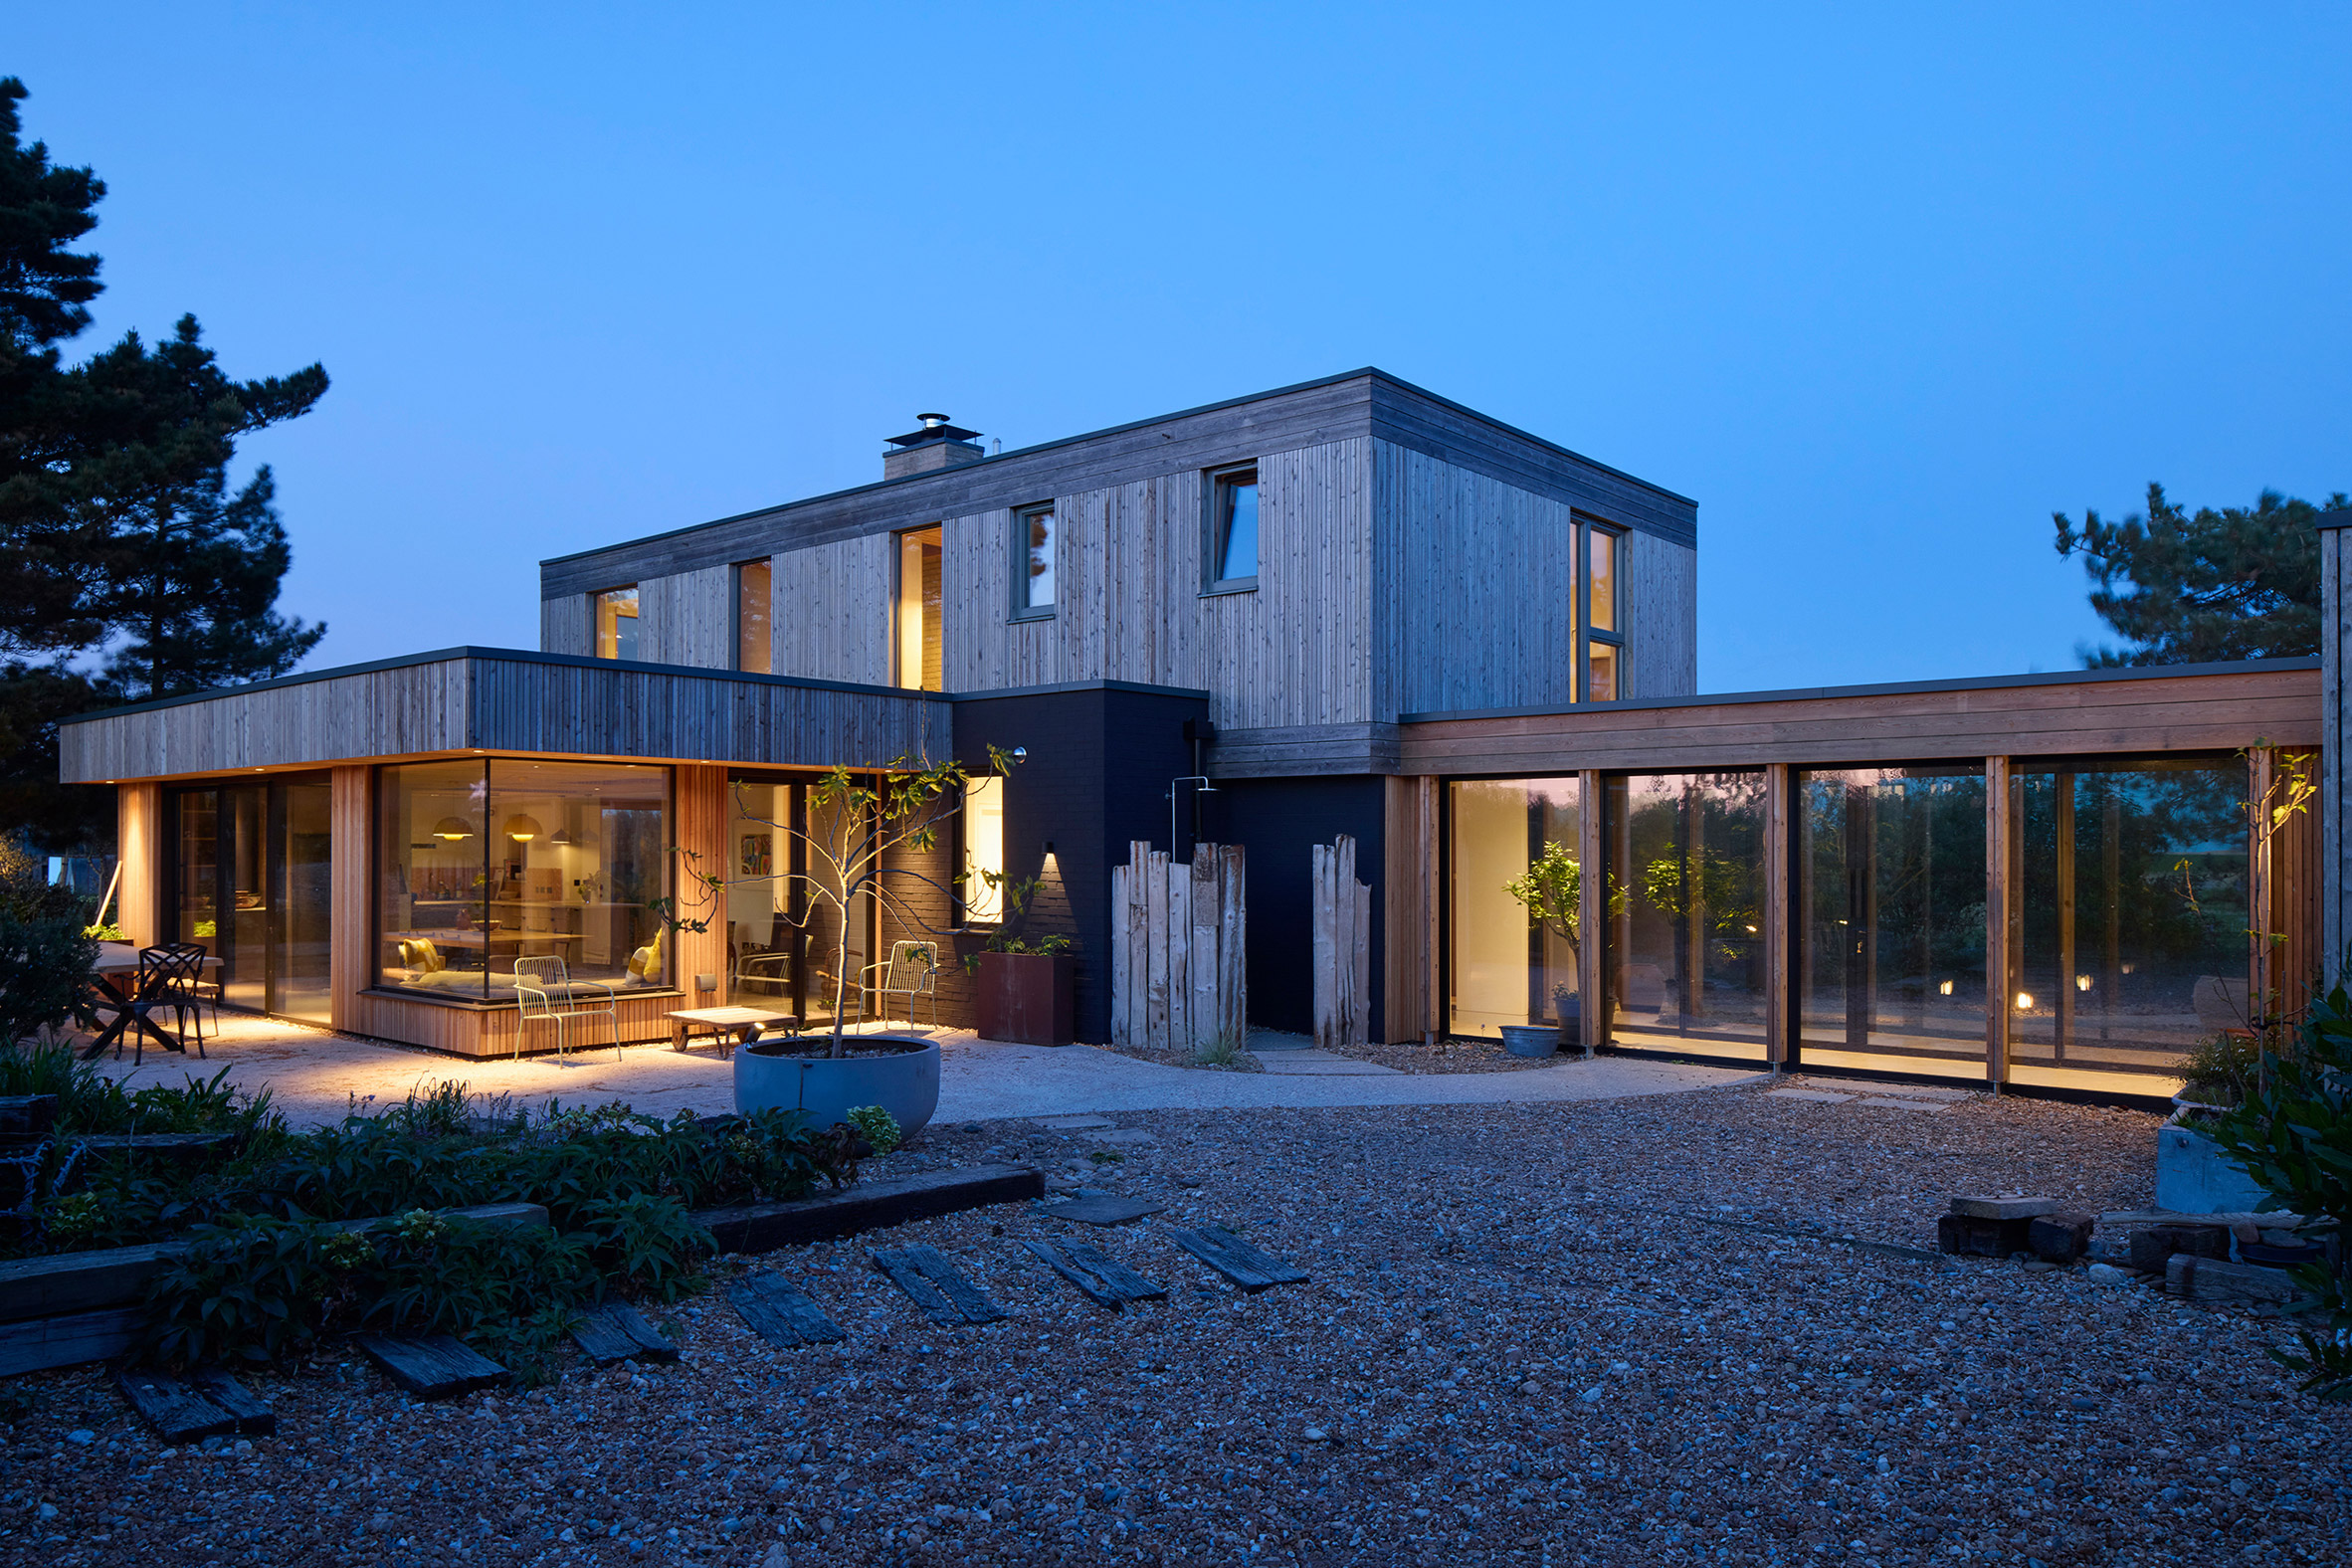
The extension is intended to feel "immersed in the garden"

RX Architects has extended a timber-clad home in Sussex called Druim

图文图集 · 13 张

RX Architects expands Sussex home with extension "immersed in the garden" 配图 1
图 1 / 13 · 来源 Dezeen
RX Architects expands Sussex home with extension "immersed in the garden" 配图 2
图 2 / 13 · 来源 Dezeen
RX Architects expands Sussex home with extension "immersed in the garden" 配图 3
图 3 / 13 · 来源 Dezeen
RX Architects expands Sussex home with extension "immersed in the garden" 配图 4
图 4 / 13 · 来源 Dezeen
RX Architects expands Sussex home with extension "immersed in the garden" 配图 5
图 5 / 13 · 来源 Dezeen
RX Architects expands Sussex home with extension "immersed in the garden" 配图 6
图 6 / 13 · 来源 Dezeen
RX Architects expands Sussex home with extension "immersed in the garden" 配图 7
图 7 / 13 · 来源 Dezeen
RX Architects expands Sussex home with extension "immersed in the garden" 配图 8
图 8 / 13 · 来源 Dezeen
RX Architects expands Sussex home with extension "immersed in the garden" 配图 9
图 9 / 13 · 来源 Dezeen
RX Architects expands Sussex home with extension "immersed in the garden" 配图 10
图 10 / 13 · 来源 Dezeen
RX Architects expands Sussex home with extension "immersed in the garden" 配图 11
图 11 / 13 · 来源 Dezeen
RX Architects expands Sussex home with extension "immersed in the garden" 配图 12
图 12 / 13 · 来源 Dezeen
RX Architects expands Sussex home with extension "immersed in the garden" 配图 13
图 13 / 13 · 来源 Dezeen
内容来源与版权说明
来源:Dezeen作者/机构:Jon Astbury授权:RSS 公开聚合输出,版权归 Dezeen 及原作者所有;本站仅引用标题、摘要与原图链接,用于学习交流。原文链接:查看原文

本内容采集自海外公开设计资源「Dezeen」。原作者/机构:Jon Astbury。原文链接:https://www.dezeen.com/2026/09/21/rx-architects-druim-extension/。授权说明:RSS 公开聚合输出,版权归 Dezeen 及原作者所有;本站仅引用标题、摘要与原图链接,用于学习交流。。本站仅作学习参考,图片以原链接方式引用、未加水印、未二次分发;版权归原作者所有。
分享:
内容编号 #251
内容侵权投诉 投诉时请保留内容编号 #251或标题,我们将自动下架该内容。

相关资讯

更多资讯
interior
热门材质运用

interior

原木、石材与金属:三种材质的搭配比例法则

三种以上材质同处一室,比例失调是“廉价感”的主要来源。
2026-08-26
1.2w253
interior
空间设计新理念

interior

小户型改造的五个结构性思路

不是靠收纳神器,而是靠动线与结构。
2026-08-22
1.1w837
general
年度流行色

general

色彩心理学实战:为什么你选的“高级灰”总显得脏

灰色本身没有错,错的是明度关系与光源搭配。
2026-09-15
1.1w369
interior
空间设计新理念

interior

去客厅化三年复盘:真的是万能解吗

去掉客厅之后,很多家庭发现少了的东西比多了的更重要。
2026-08-24
1.1w270