The Tiny Home Design That Has Americans Rethinking Where the Bedroom Should Go
The Tiny Home Design That Has Americans Rethinking Where the Bedroom Should GoThe floor plan question in a tiny house almost always comes down to one thing: where does the bedroom go? JT Collective answered it by...
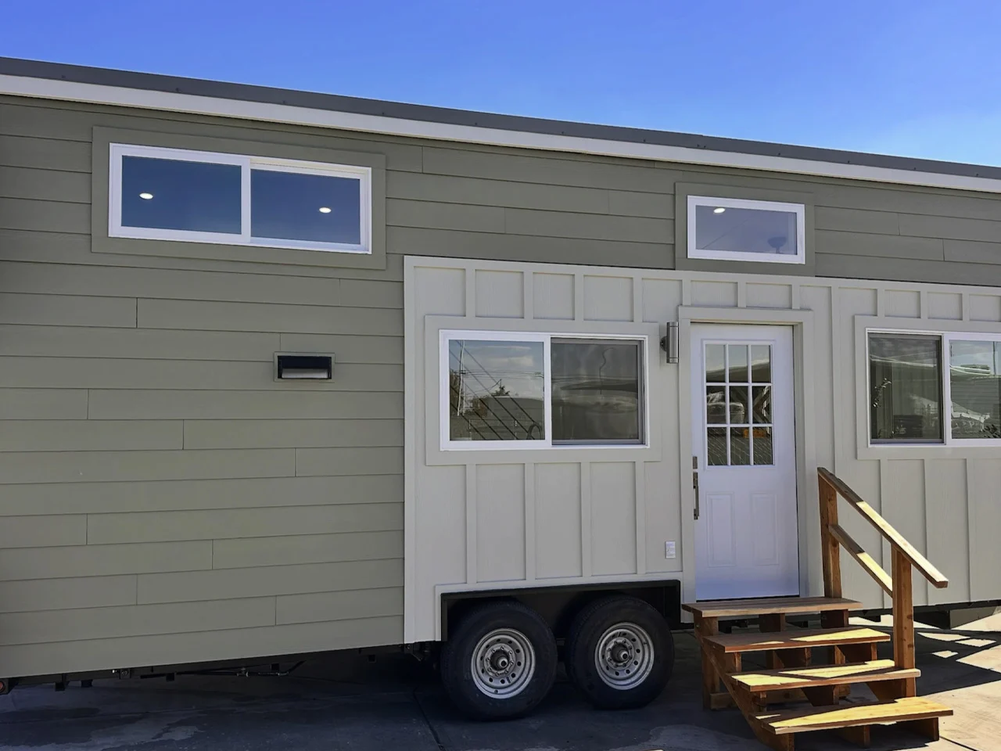
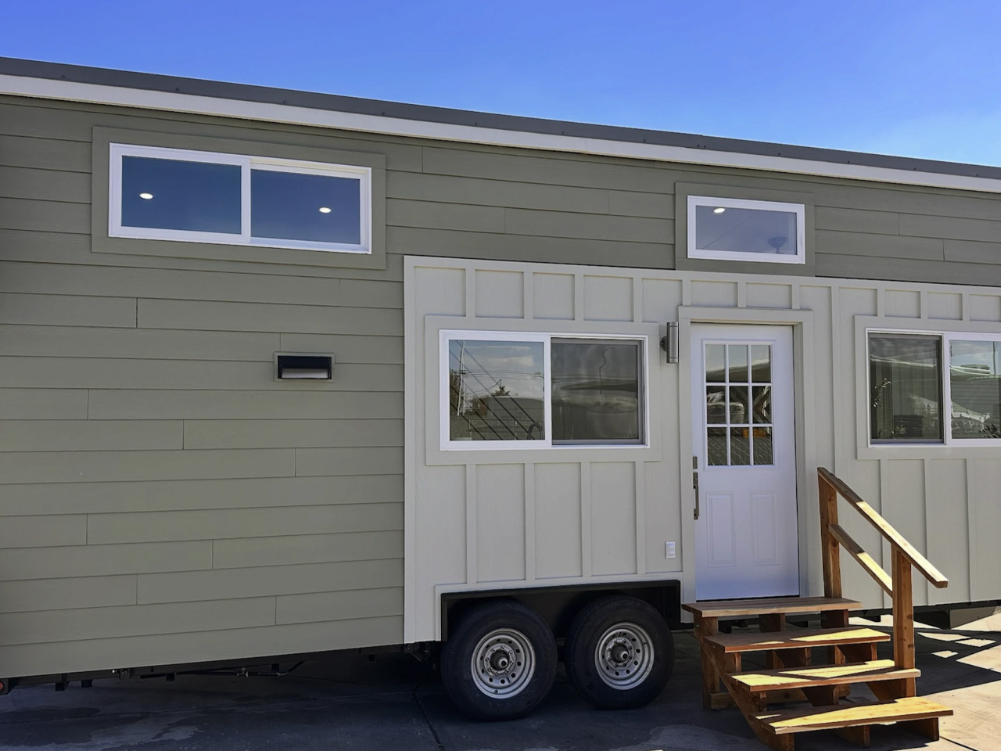
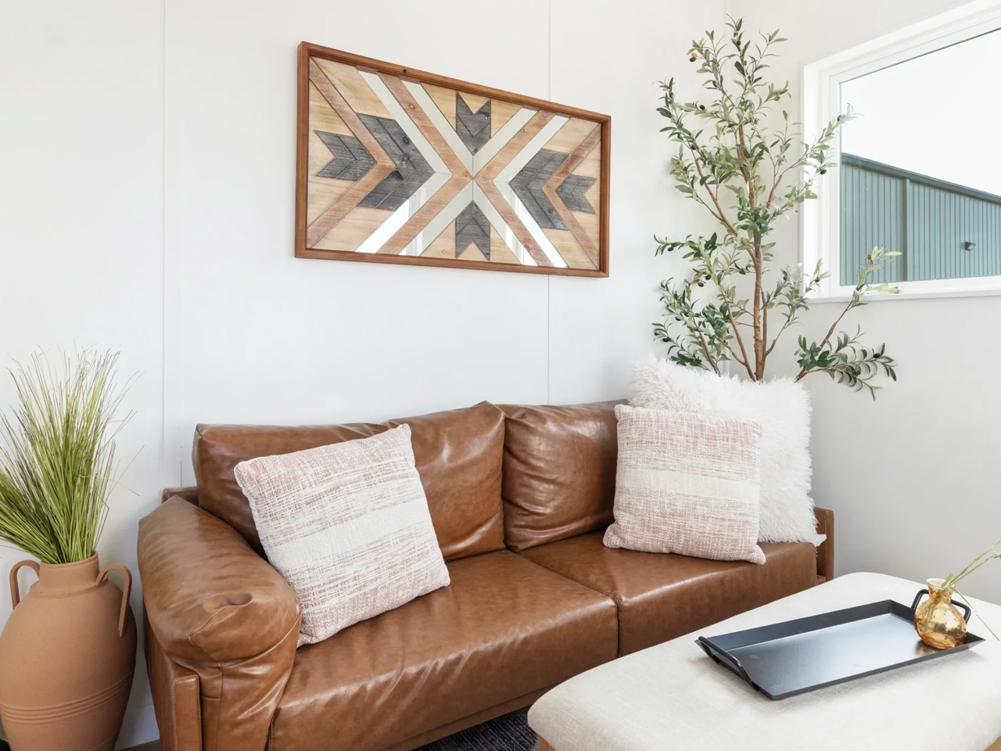
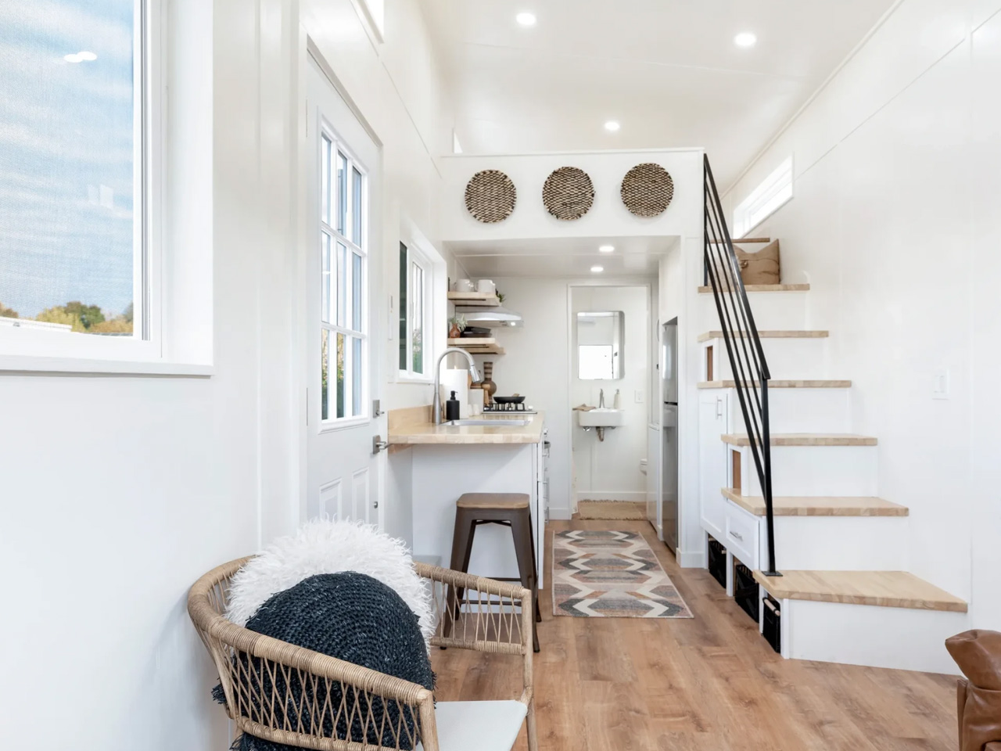
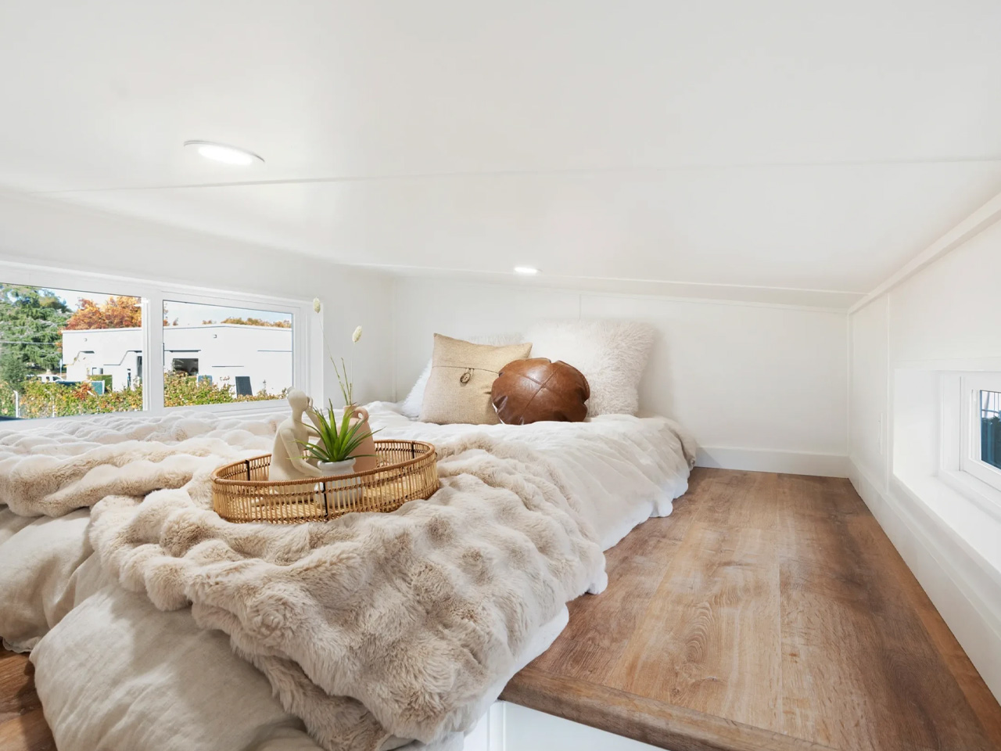
The floor plan question in a tiny house almost always comes down to one thing: where does the bedroom go? JT Collective answered it by pushing sleep upstairs in the Magnolia, a 26-foot tiny home on wheels, and using every square foot freed on the ground level to build a kitchen worth actually cooking in. It’s a trade-off that’s easier to admire in photographs than to live with at 2 a.m., but the layout logic holds.
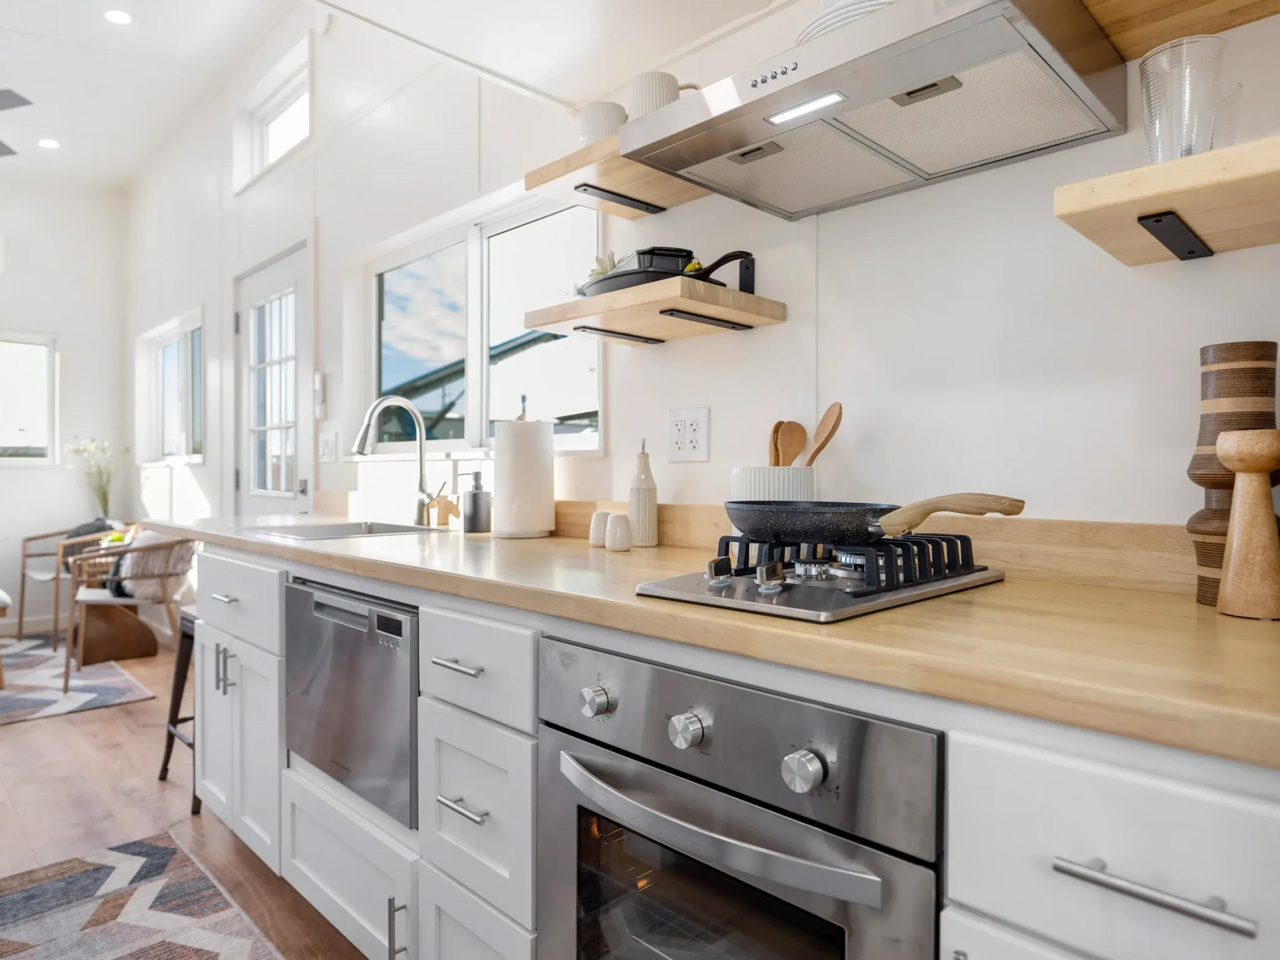
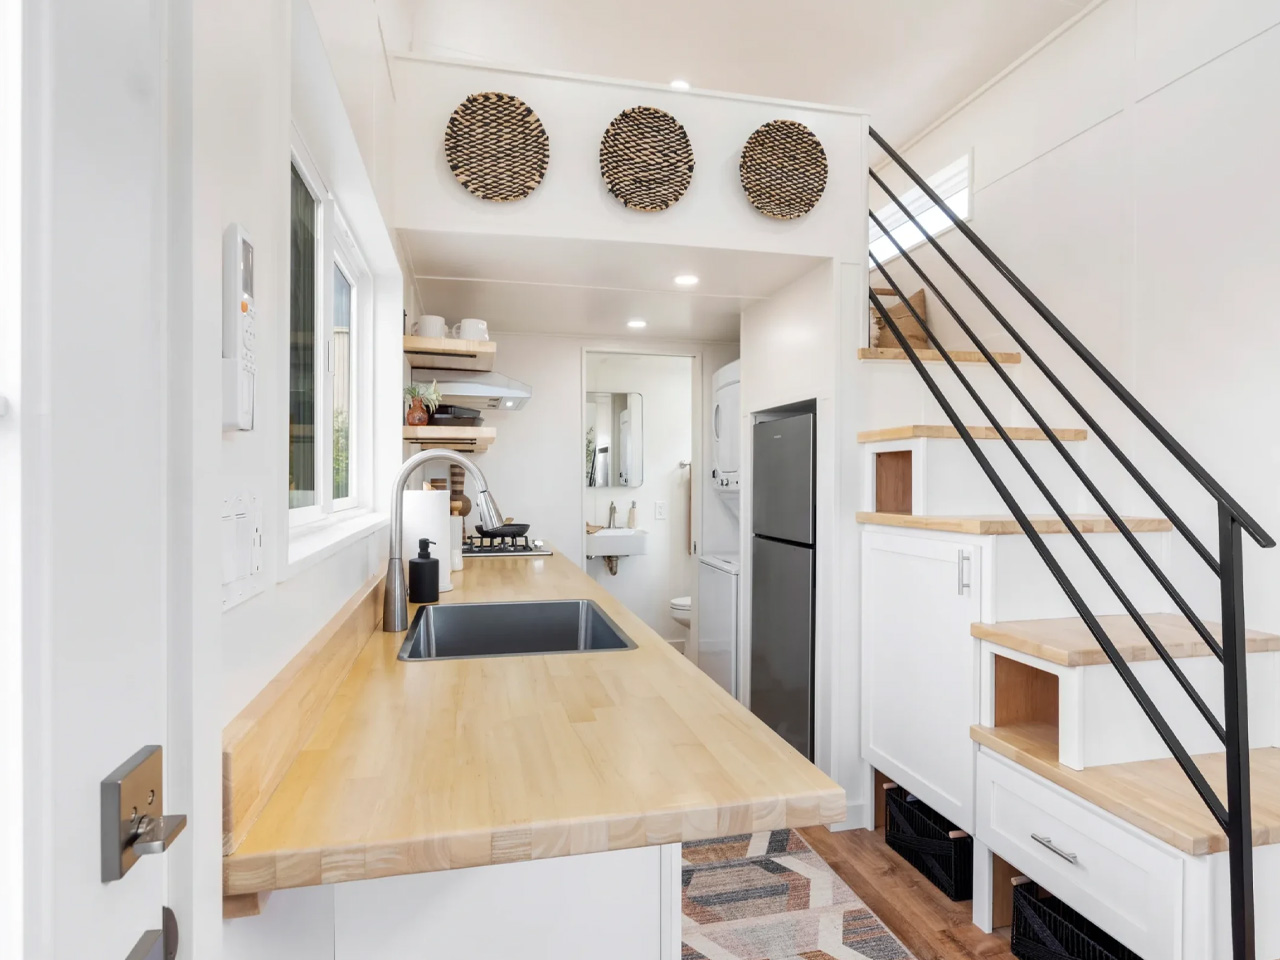
With the bedroom removed from the ground-floor circulation, the Magnolia opens into a continuous zone shared by the kitchen and living area. The service core runs along one side: a drawer dishwasher fits within the kitchen run, a compact appliance choice that preserves counter height without reducing the layout to a series of workarounds. Stacked laundry is folded into the plan nearby, present but not announcing itself across the room. For anyone who cooks regularly, that kind of clarity matters. Prep, clean-up, and laundry become a legible daily routine rather than a negotiation with the footprint.
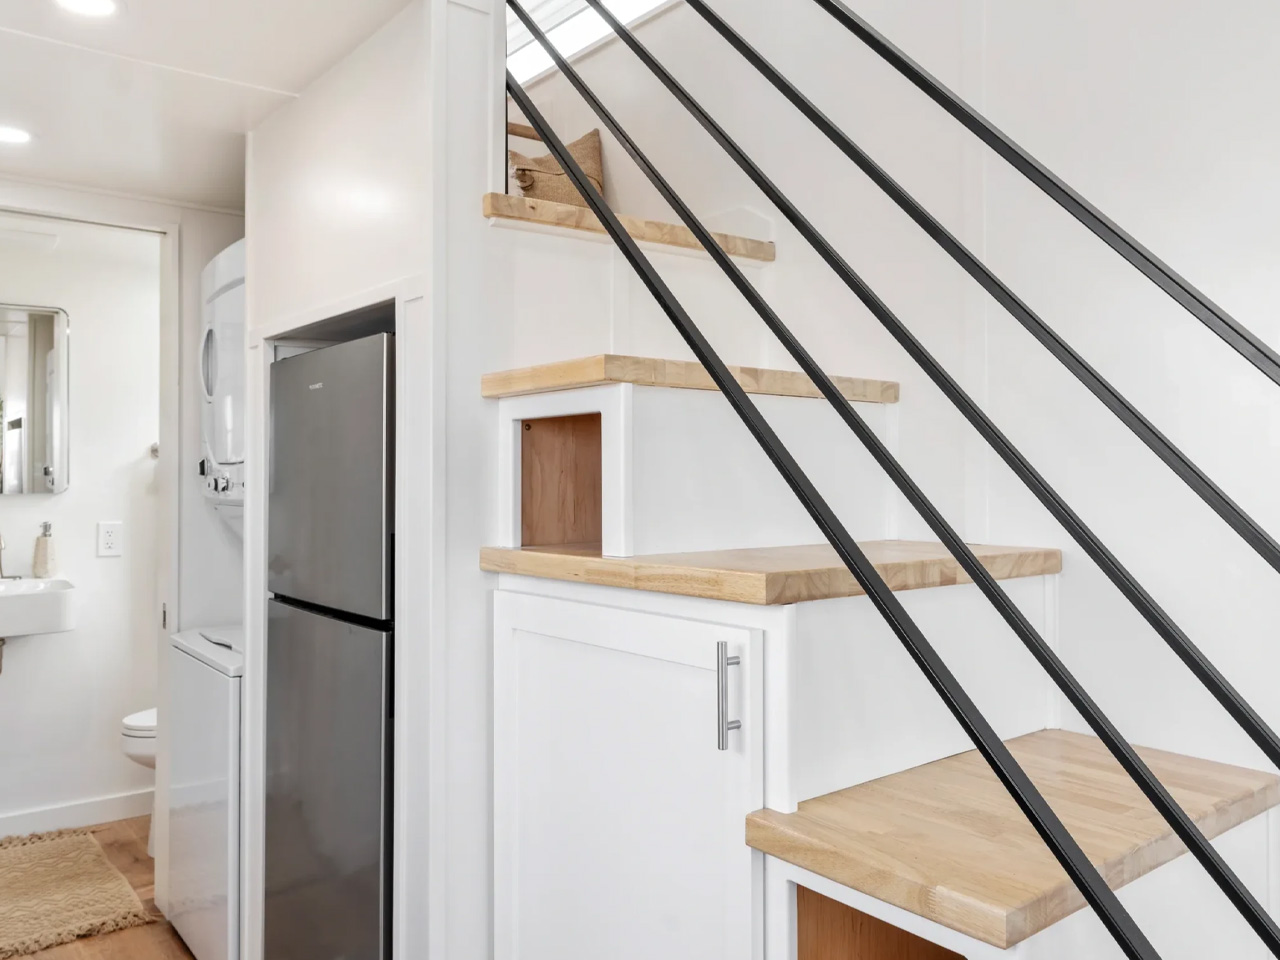
Designer: JT Collective The staircase handles more than circulation. Drawers and compartments are built into each step, holding items that would otherwise migrate to the counter edge, the arm of the sofa, and every available flat surface in between. A stair that only moves you between floors is a missed opportunity in 26 feet of length. This one earns its place in the plan, and the living area reads better for it. What the loft configuration can’t resolve is access. A storage stair climbed nightly works well for a solo occupant or a couple without mobility concerns. It asks significantly more of anyone with a knee issue, a young child in the house, or a need to move at night without thinking through the steps. That isn’t a design flaw. It’s a design position with a defined audience, and it’s worth naming honestly before a build deposit changes hands. JT Collective describes the Magnolia as its most popular loft model. Prospective buyers should contact the builder directly for the build weight, loft headroom clearance, egress specifications, utility connection requirements, regional approval documentation, and a full itemised quote covering delivery and site preparation. The listed base price is not a delivered or installed cost. Towing regulations and permanent occupancy conditions vary by jurisdiction and site. The Magnolia makes one clear call: sleeping moves up so the kitchen can breathe. Whether that trade holds over months of full-time living depends entirely on who’s doing the climbing. The post The Tiny Home Design That Has Americans Rethinking Where the Bedroom Should Go first appeared on Yanko Design. 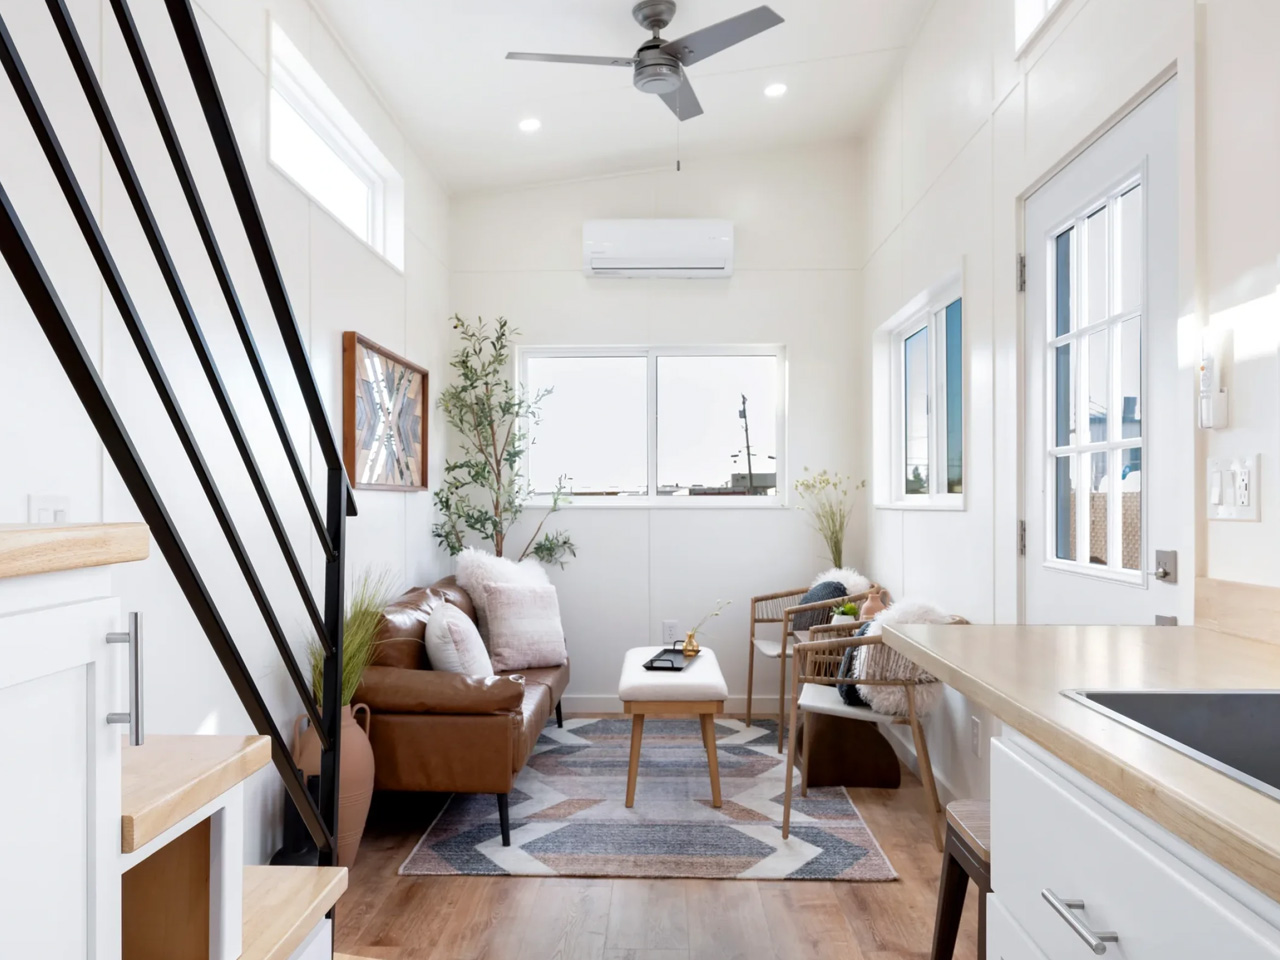
图文图集 · 12 张



本内容采集自海外公开设计资源「Yanko Design」。原作者/机构:Srishti Mitra。原文链接:https://www.yankodesign.com/2026/09/23/the-tiny-home-design-that-has-americans-rethinking-where-the-bedroom-should-go/?utm_source=rss&utm_medium=rss&utm_campaign=the-tiny-home-design-that-has-ame