空间设计新理念 室内设计前沿

Lechner & Lechner Architects adds charred timber-clad annexe to home in Austrian Alps

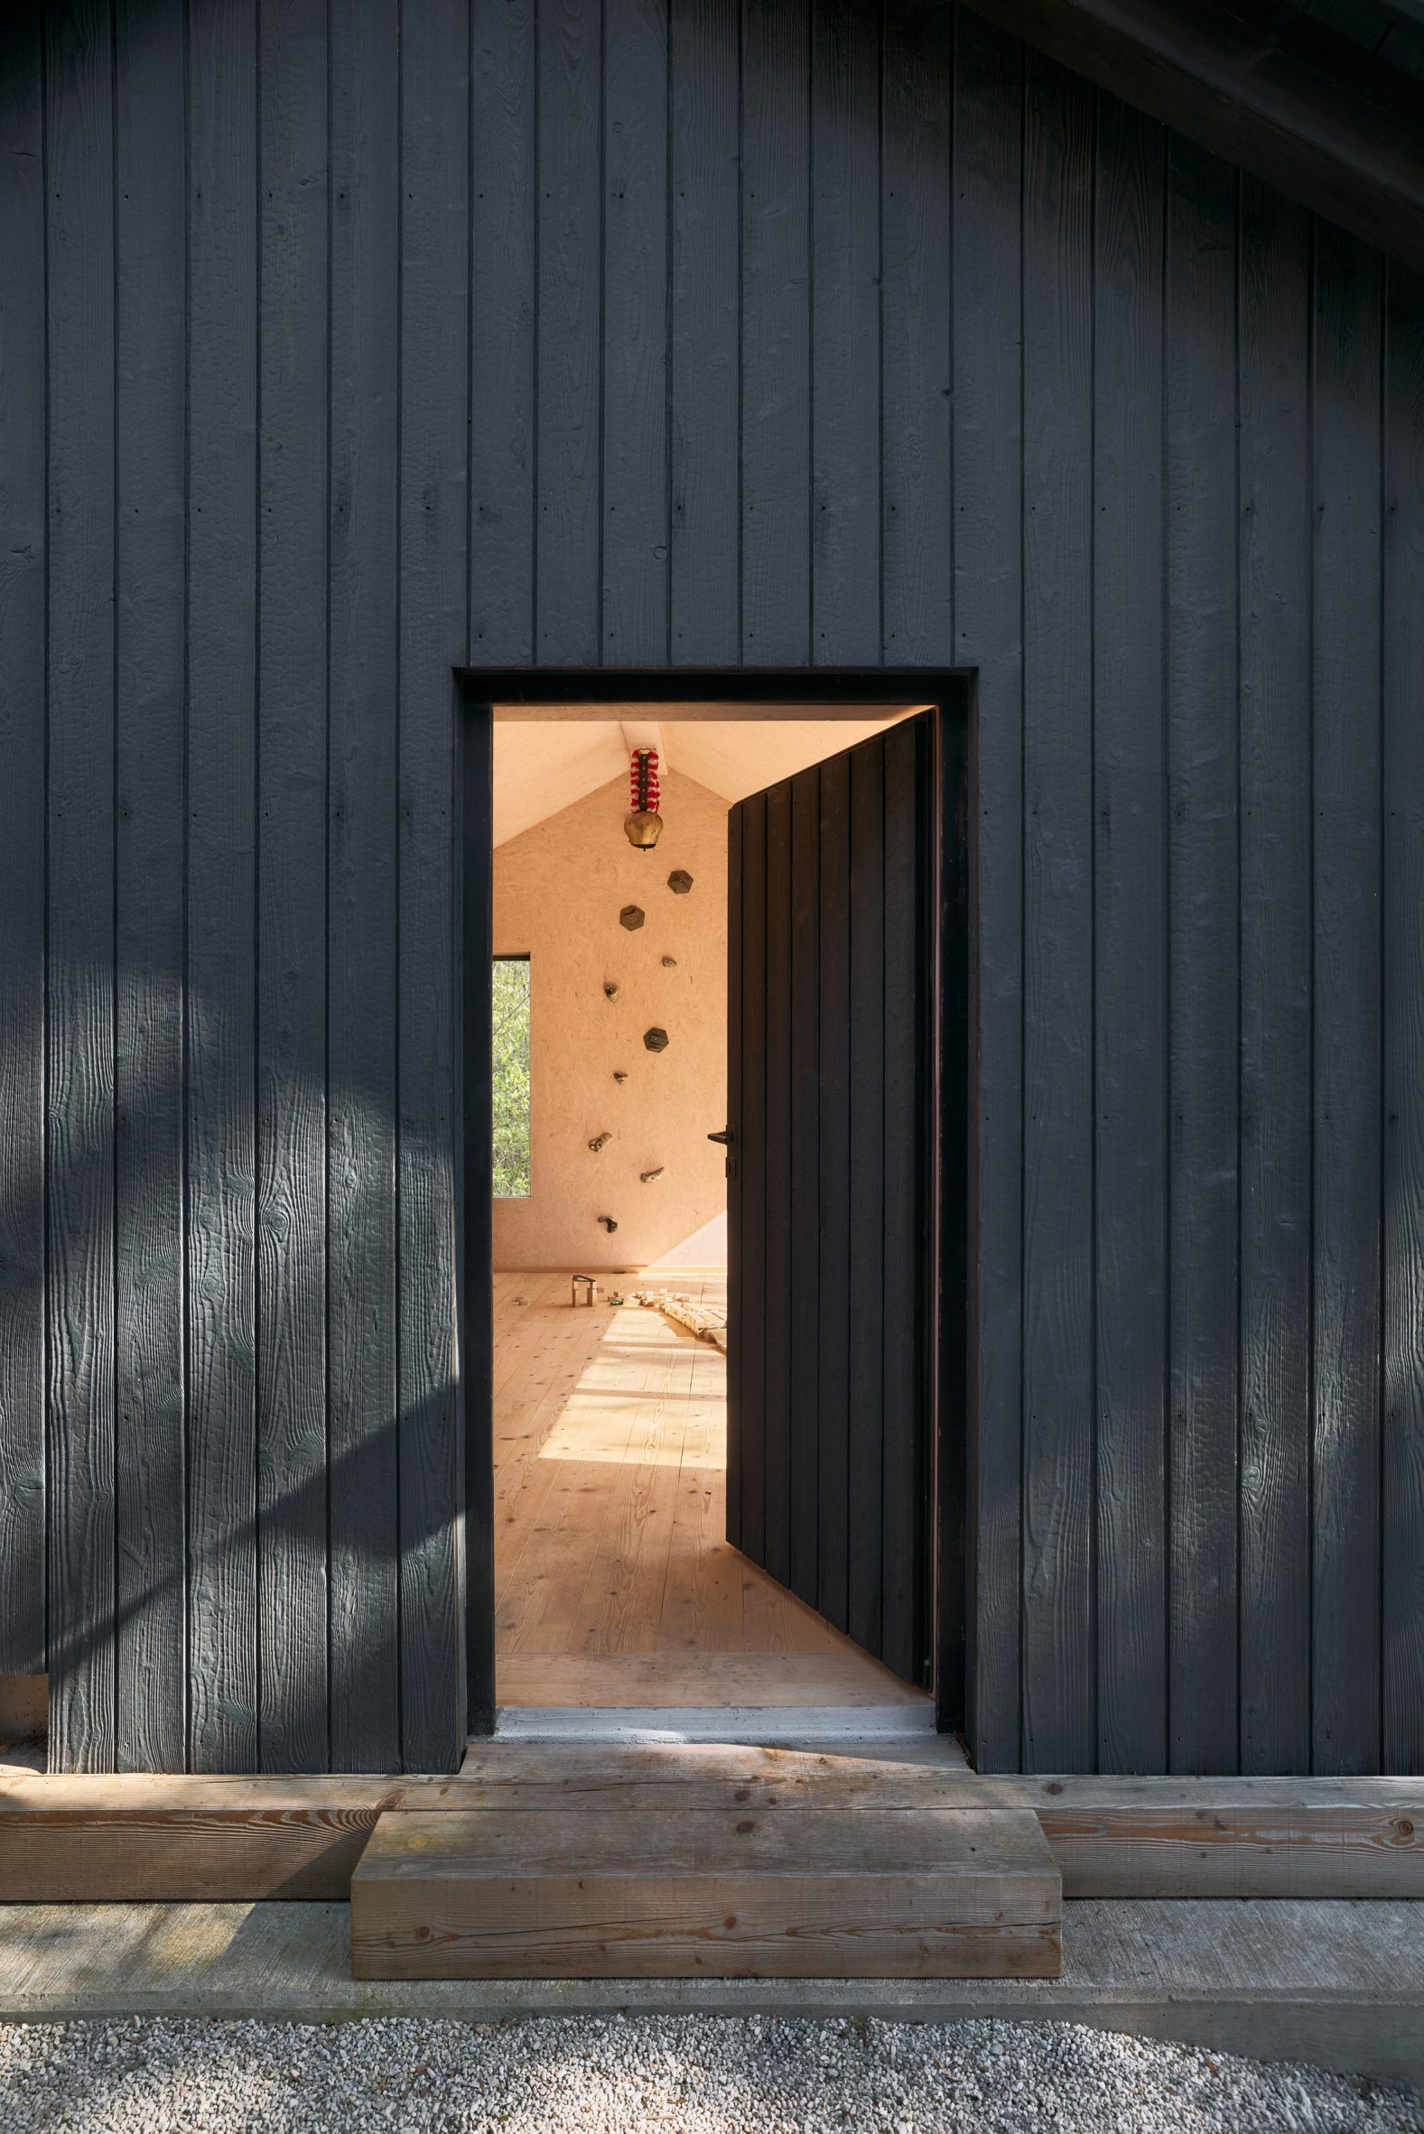
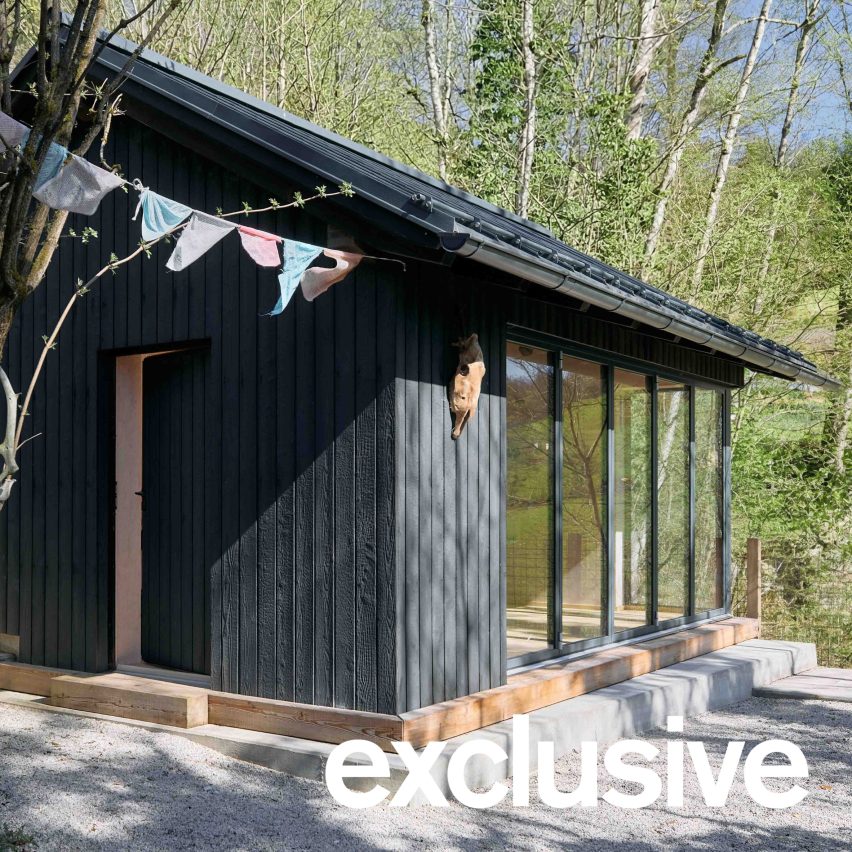
Austrian studio Lechner & Lechner Architects has added an annexe clad in charred timber to a house in the Alps, designed as a minimalist space to "withdraw and think". Named Quiet Retreat, the pared-back annexe sits as a standalone multipurpose room

2026年09月17日 187 次阅读 47 人喜欢 内容编号 #35 来源 Dezeen
时效标签: 海外 建筑 室内 设计趋势
Lechner & Lechner Architects adds charred timber-clad annexe to home in Austrian Alps
Austrian studio Lechner & Lechner Architects has added an annexe clad in charred timber to a house in the Alps, designed as a minimalist space to "withdraw and think". Named Quiet Retreat, the pared-back annexe sits as a standalone multipurpose room alongside an existing home in Salzkammergut, Austria, creating a loosely U-shaped ensemble around a The post Lechner & Lechner Architects adds charred timber-clad annexe to home in Austrian Alps appeared first on Dezeen.
本篇资讯由系统采集自公开渠道,已标注出处与授权信息,仅供学习交流。
Quiet Retreat by Lechner & Lechner Architects

Austrian studio Lechner & Lechner Architects has added an annexe clad in charred timber to a house in the Alps, designed as a minimalist space to "withdraw and think".

Named Quiet Retreat, the pared-back annexe sits as a standalone multipurpose room alongside an existing home in Salzkammergut, Austria, creating a loosely U-shaped ensemble around a central patio. Quiet Retreat exterior by Lechner & Lechner Architects
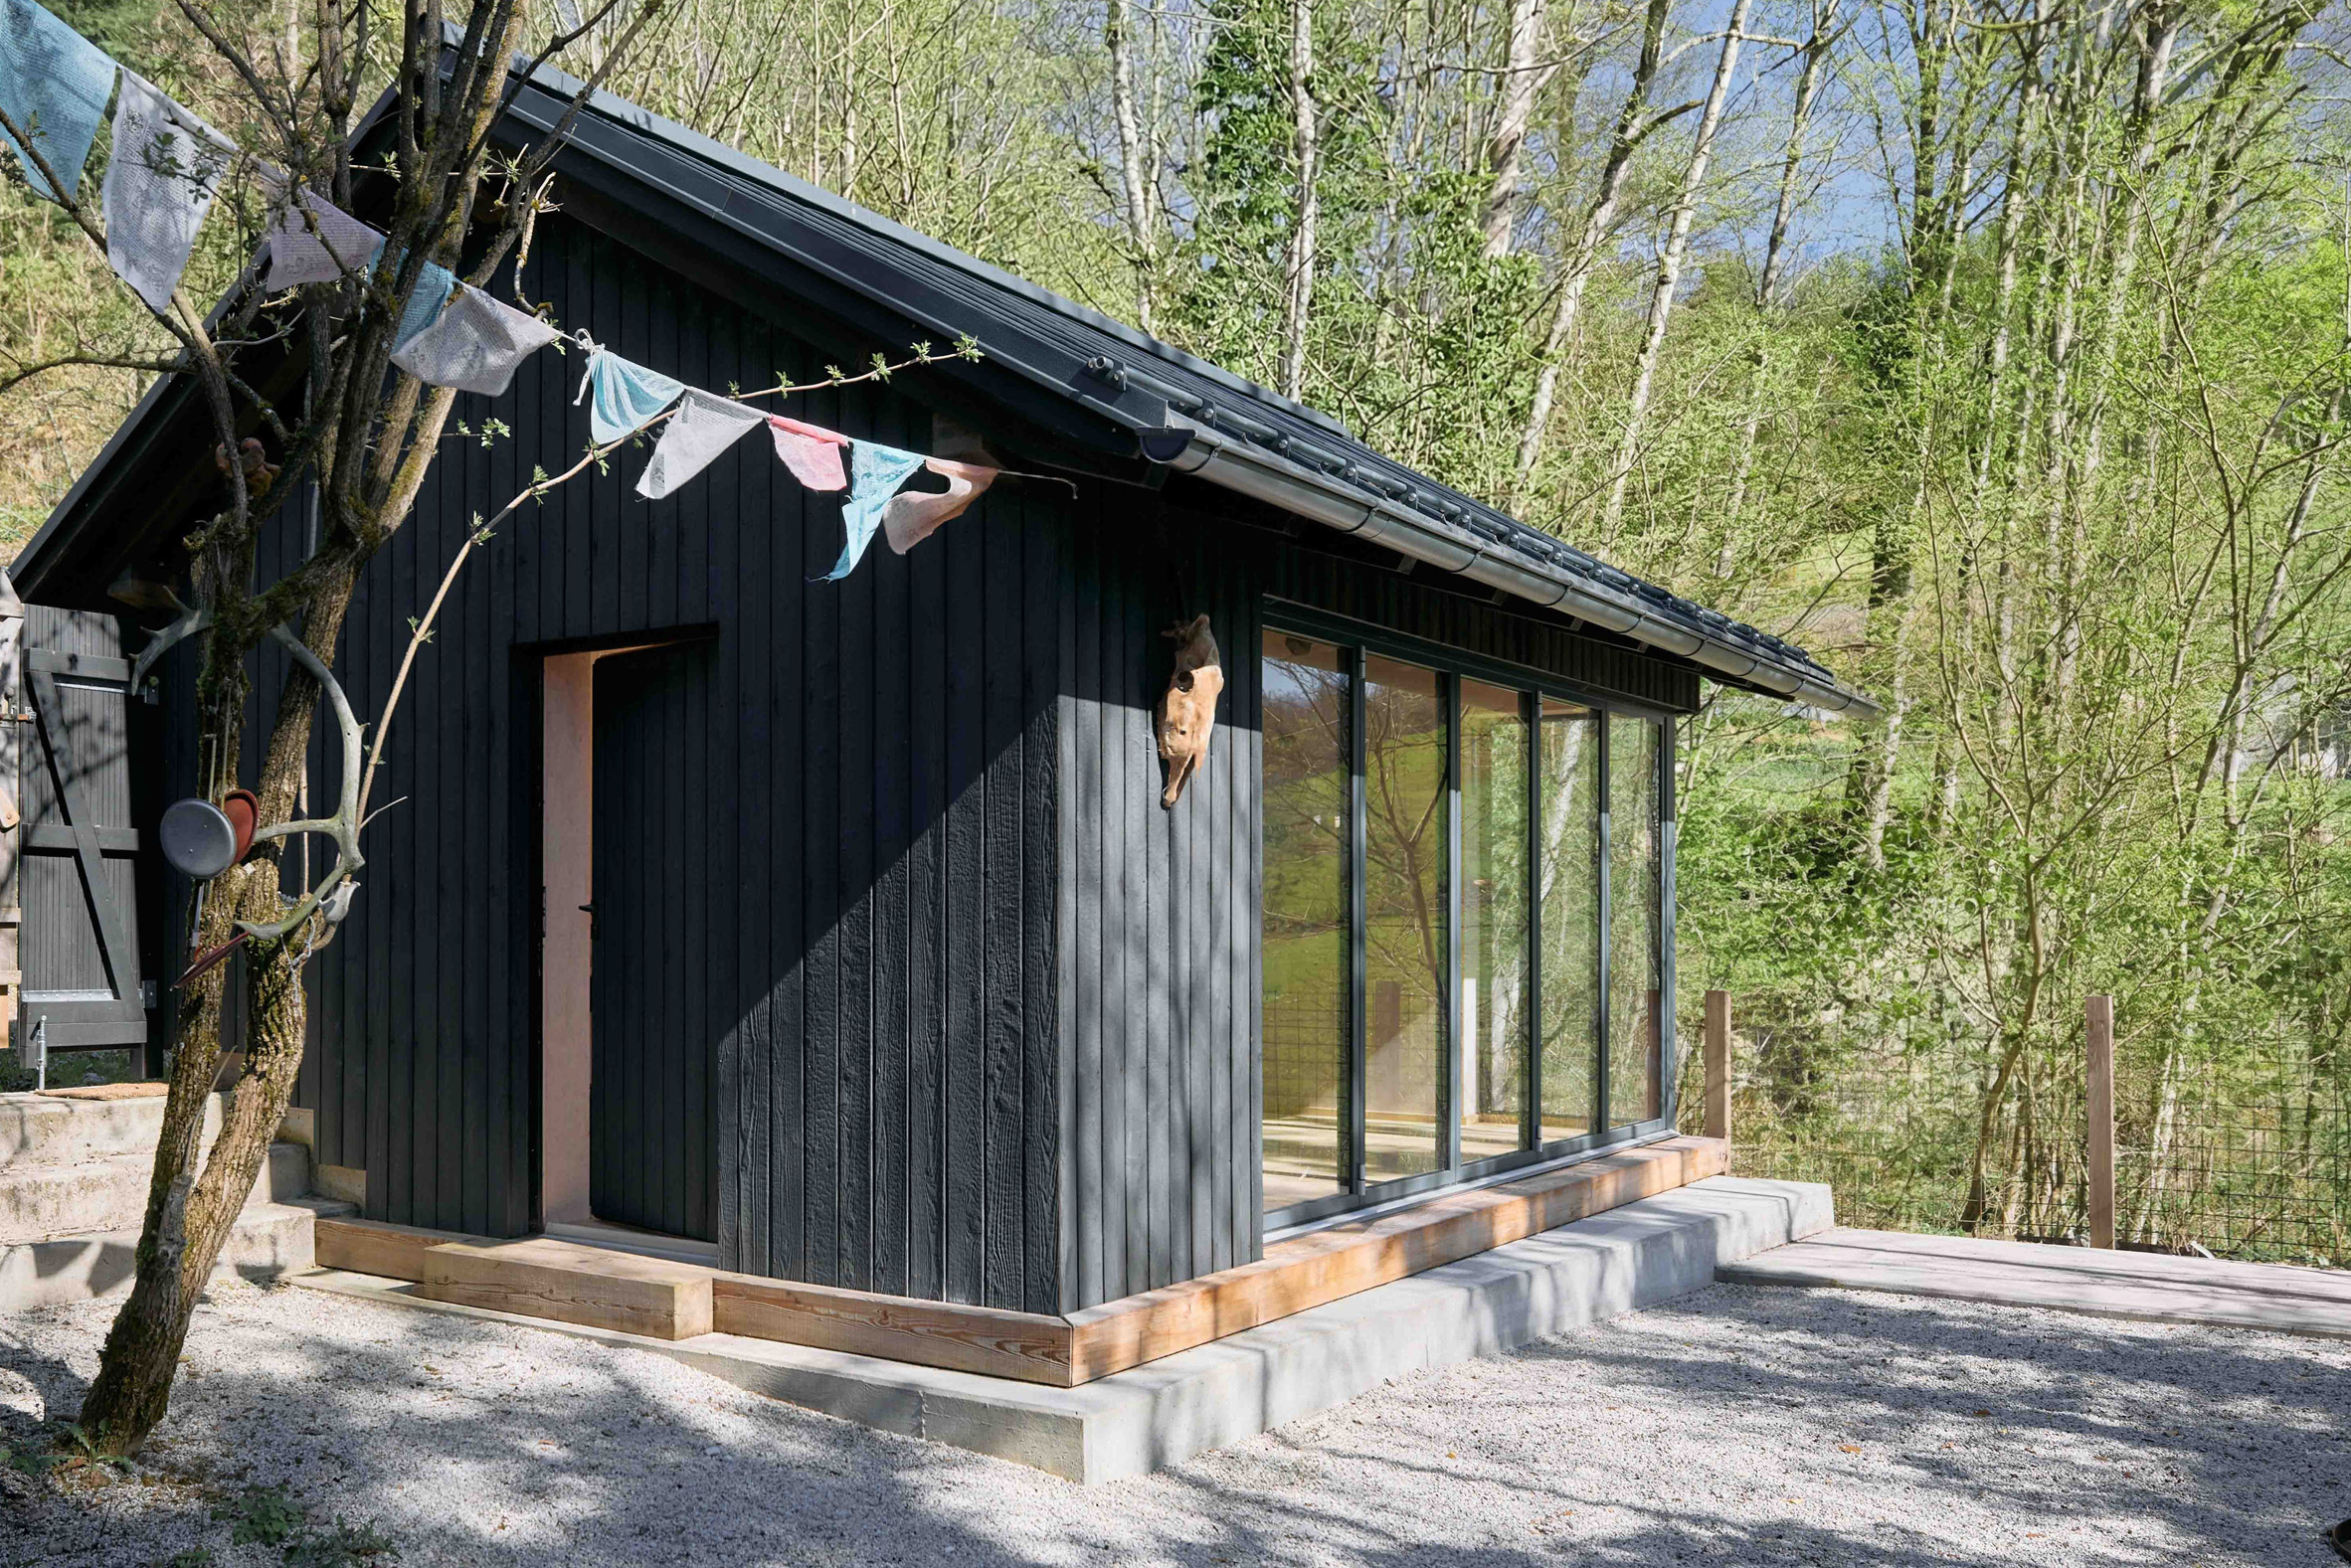
Lechner & Lechner Architects designed the space to feel "open but never exposed", with a wall of foldable glass doors along one edge overlooking woodland, a rocky outcrop and expansive views across meadows and the Alps in the distance.

"The landscape was really the starting point of the project," studio partner Paul Lechner told Dezeen. Quiet Retreat annexe in Austria

"The existing rock and the building form a kind of natural atrium on a small rise. From there, the space opens towards the meadows and the surrounding mountains," added Lechner.

"We wanted the house to feel open to the landscape, but never exposed. Finding that balance was something we worked on throughout the design process," he added.

Its exterior is clad with charred timber

Lechner & Lechner Architects has added an annexe to a home in the Alps

内容来源与版权说明
来源:Dezeen作者/机构:Jon Astbury授权:RSS 公开聚合输出,版权归 Dezeen 及原作者所有;本站仅引用标题、摘要与原图链接,用于学习交流。原文链接:查看原文

本内容采集自海外公开设计资源「Dezeen」。原作者/机构:Jon Astbury。原文链接:https://www.dezeen.com/2026/09/17/lechner-lechner-architects-quiet-retreat/。授权说明:RSS 公开聚合输出,版权归 Dezeen 及原作者所有;本站仅引用标题、摘要与原图链接,用于学习交流。。本站仅作学习参考,图片以原链接方式引用、未加水印、未二次分发;版权归原作者所有。
分享:
内容编号 #35
内容侵权投诉 投诉时请保留内容编号 #35或标题,我们将自动下架该内容。

相关资讯

更多资讯
interior
热门材质运用

interior

原木、石材与金属:三种材质的搭配比例法则

三种以上材质同处一室,比例失调是“廉价感”的主要来源。
2026-08-26
1.2w253
interior
空间设计新理念

interior

小户型改造的五个结构性思路

不是靠收纳神器,而是靠动线与结构。
2026-08-22
1.1w837
general
年度流行色

general

色彩心理学实战:为什么你选的“高级灰”总显得脏

灰色本身没有错,错的是明度关系与光源搭配。
2026-09-15
1.1w369
interior
空间设计新理念

interior

去客厅化三年复盘:真的是万能解吗

去掉客厅之后,很多家庭发现少了的东西比多了的更重要。
2026-08-24
1.1w270