cantilevered roof extends over frank lloyd wright’s concrete usonian house
cherokee red floors and hand-cast concrete blocks remain throughout the restored residence by frank lloyd wright. The post cantilevered roof extends over frank lloyd wright’s concrete usonian house appeared first on designboom | architecture & design

a frank lloyd wright house built partly by its owners
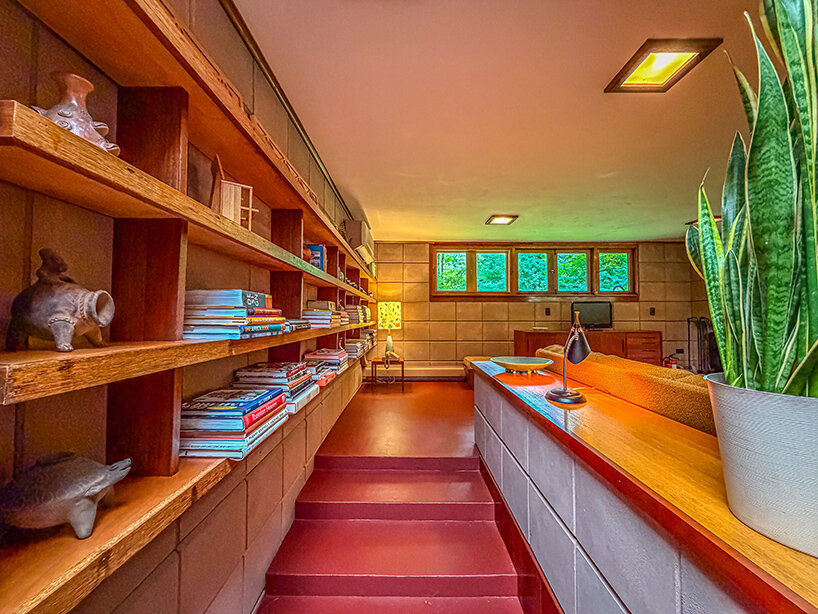
Frank Lloyd Wright’s Samuel and Dorothy Eppstein House has returned to the market in Galesburg, Michigan, with an asking price of $2.1 million. Completed in 1953, the low-slung Usonian residence sits within The Acres, a community Wright planned for a group of Upjohn scientists outside Kalamazoo. A broad cantilevered roof stretches across hand-cast concrete block walls, while mahogany-framed glazing opens the interiors toward the surrounding landscape. The Eppsteins had a unusually hands-on relationship with the house. Samuel and Dorothy were both research scientists at Upjohn, and Dorothy had flown military aircraft during World War II as a Women Airforce Service Pilot. The couple helped fabricate some of the roughly 3,000 concrete blocks used in the construction. They also pushed back on parts of Wright’s original plan, asking for larger children’s bedrooms and a bigger kitchen with a window. Wright agreed. Inside, the materials do much of the work. Cherokee red concrete floors run through an in-line plan with radiant heating embedded below, while the concrete block continues across interior walls. Mahogany frames the windows and doors. At the living area, tall glazing pulls the wooded site close to the rooms, reinforcing the long horizontal lines of the roof above. The current listing records three bedrooms and two bathrooms across 2,500 square feet. Built-in furniture remains part of the architecture, alongside Wright-designed pieces that have stayed with the house. Its spaces retain the compact proportions associated with his Usonian work, opening outward through broad expanses of glass where the plan reaches the landscape. The setting gives the house another layer of interest. Wright conceived The Acres across roughly 70 acres, with circular homesites surrounded by shared open land. Twenty-one houses were planned, though only four Wright-designed residences were ultimately constructed there. The Eppstein House occupies a two-acre property within that larger landscape. Marika Broere and Tony Hillebrandt acquired the house in 2016 after years of deterioration and completed an extensive restoration the following year. The work renewed the roof and building systems while repairing the concrete floors and Wright-designed woodwork. Now listed by Signature Sotheby’s International Realty, the 1953 residence is back on the market for $2.1 million. mahogany-framed glazing extends along the low horizontal residence the current owners restored the Eppstein House between 2016 and 2017 project info: name: Samuel and Dorothy Eppstein House photography: © Jdg Innovative and Tim Hills The post cantilevered roof extends over frank lloyd wright’s concrete usonian house appeared first on designboom | architecture & design magazine. 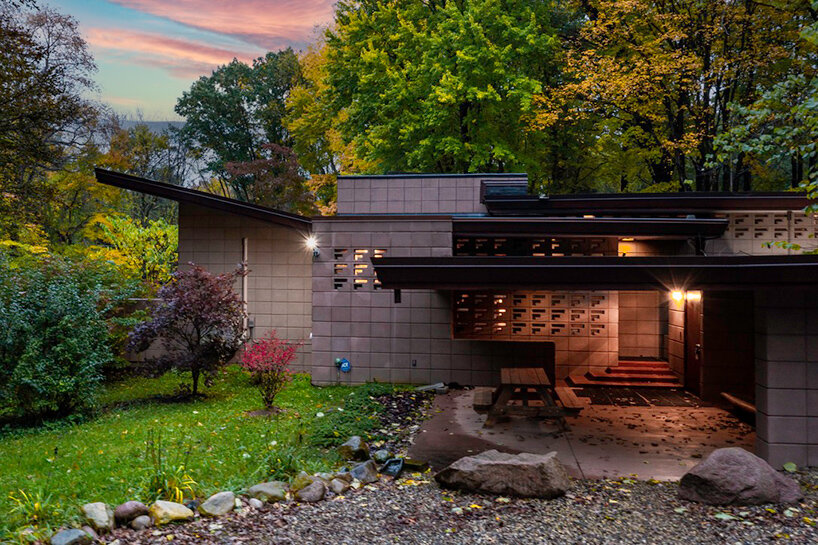
images © Jdg Innovative and Tim Hills concrete block, mahogany & cherokee red floors
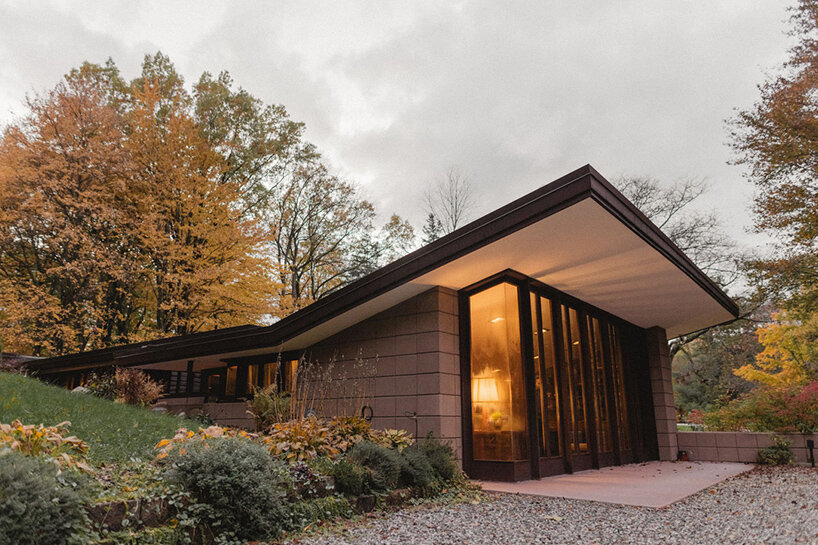
Frank Lloyd Wright completed the Samuel and Dorothy Eppstein House in Galesburg in 1953 the eppstein house returns to market
the Usonian residence is currently listed for $2.1 million 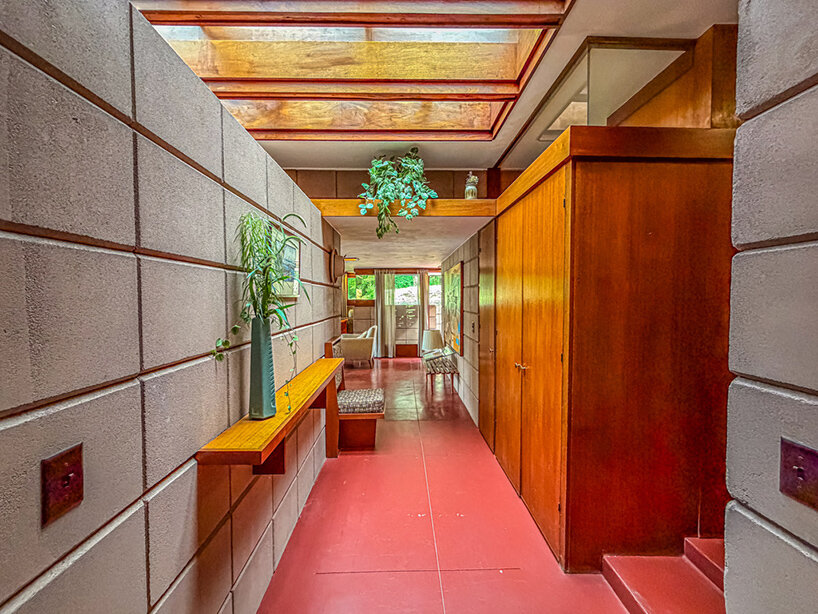
roughly 3,000 hand-cast concrete blocks were used to construct the house 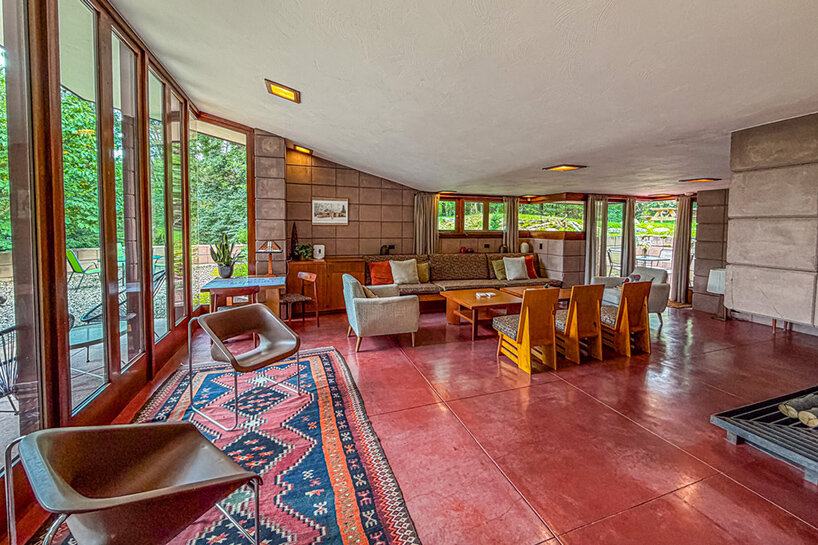
Samuel and Dorothy Eppstein participated in the construction of their Wright-designed home 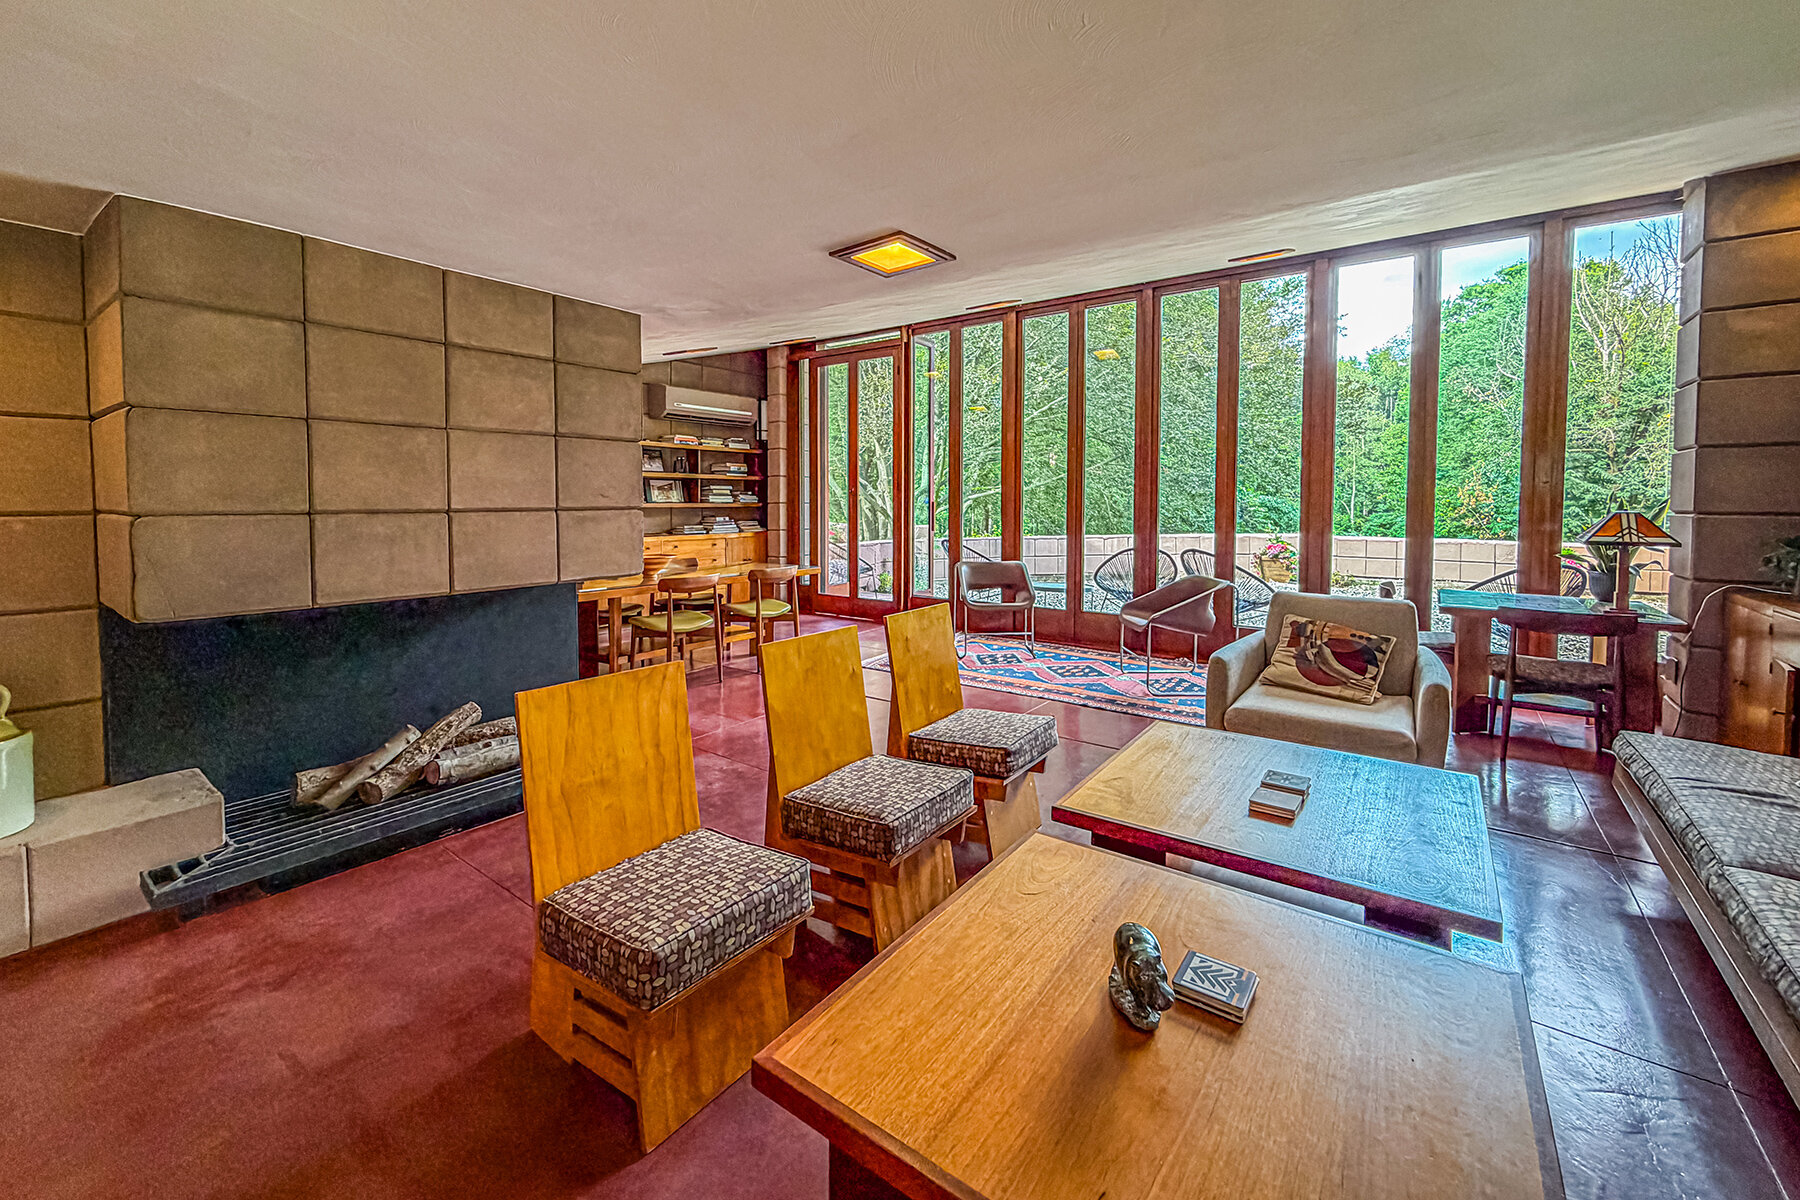
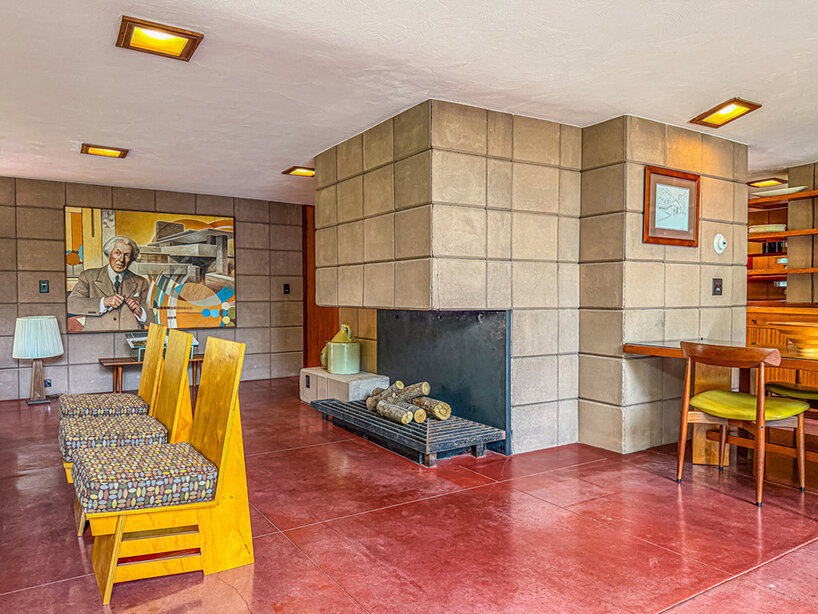
Cherokee red concrete floors contain the house’s radiant heating system 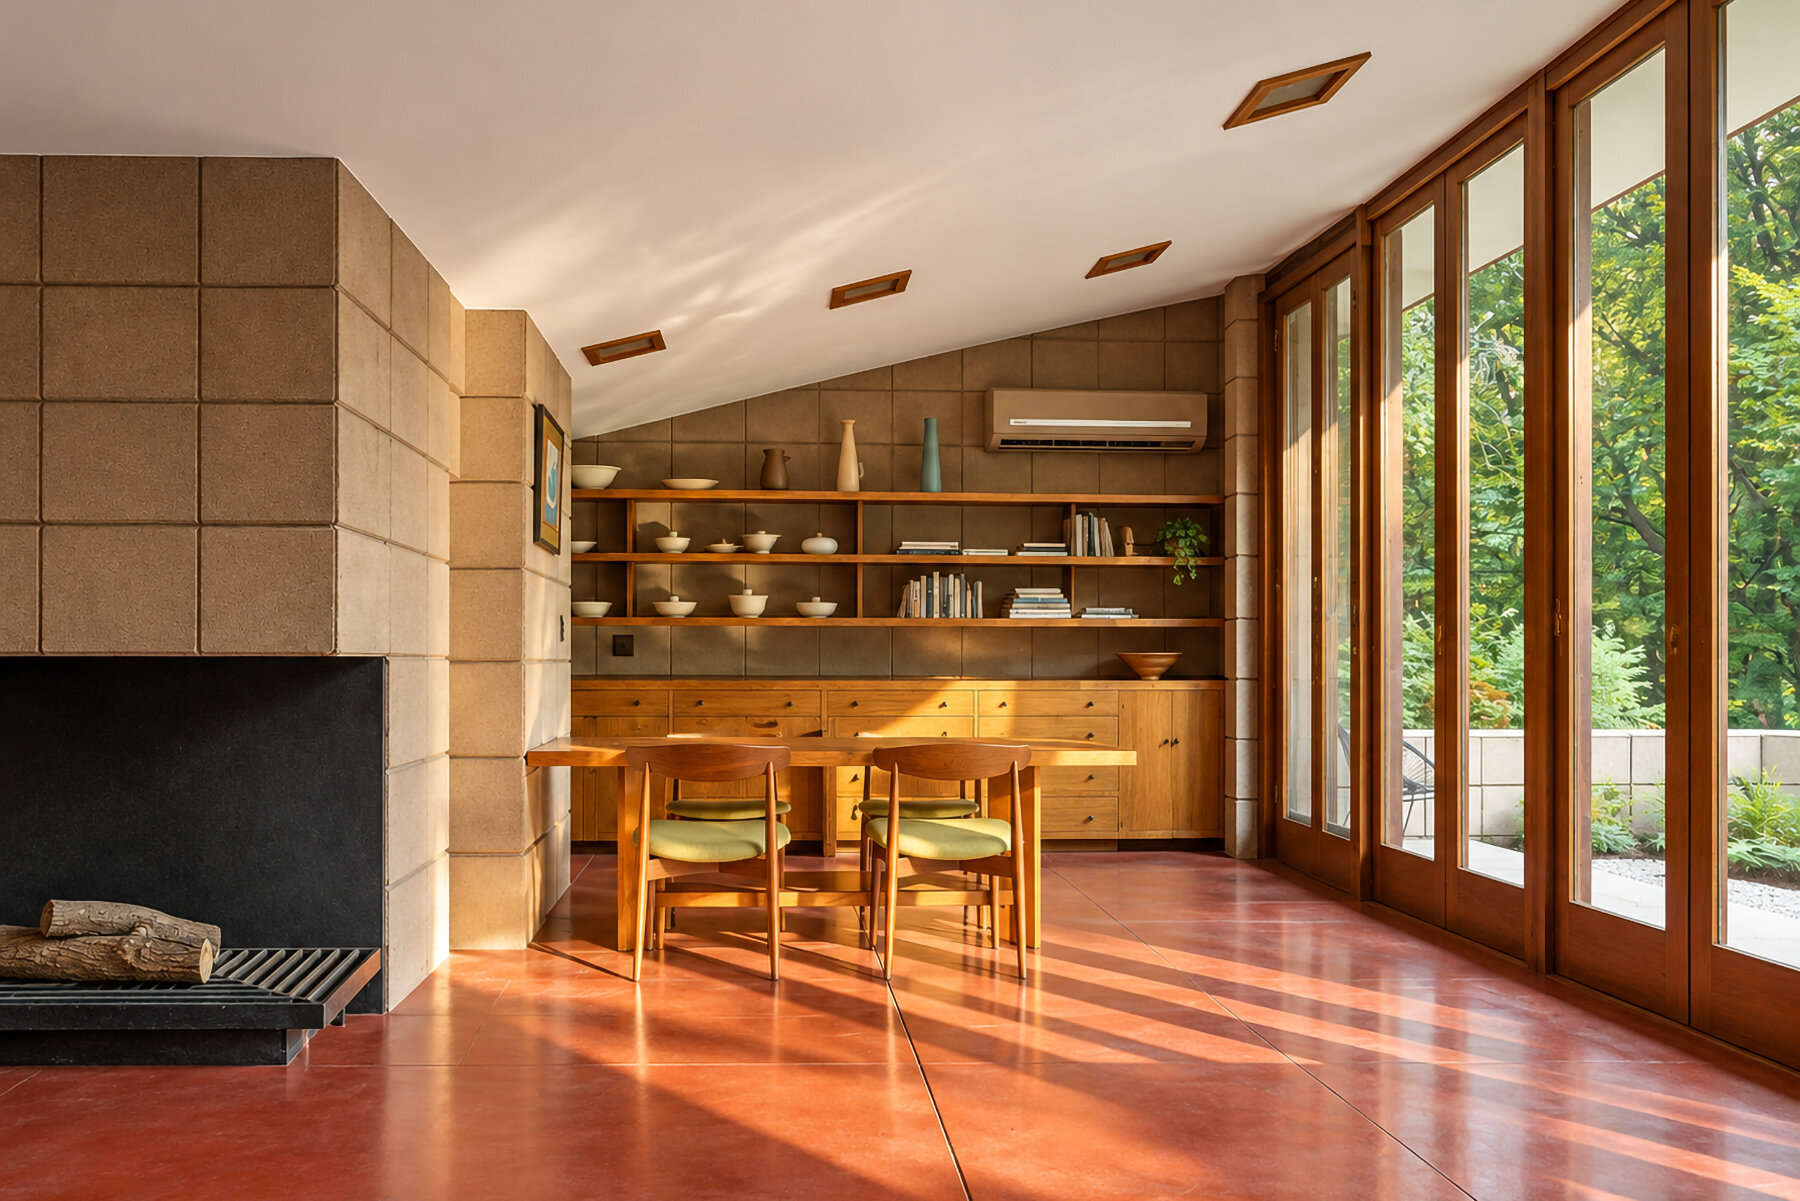
architect: Frank Lloyd Wright | @wrighttaliesin
location: Galesburg, Michigan, USA
completed: 1953
listing: Signature Sotheby’s International Realty
本内容采集自海外公开设计资源「Designboom」。原作者/机构:daily desk。原文链接:https://www.designboom.com/architecture/cantilevered-roof-frank-lloyd-wrights-concrete-usonian-house-michigan-listed-sothebys/。授权说明:RSS 公开聚合输出,版权归 designboom 及原作者所有;仅引用标题、摘要与原图链接。。本站仅作学习参考,图片以原链接方式引用、