On San Francisco's slopes, Precita House brings a hint of the desert to urban living
Precita House, a new San Francisco home by Ryan Leidner, combines cocooning and a desert building sensibility; we take the tour
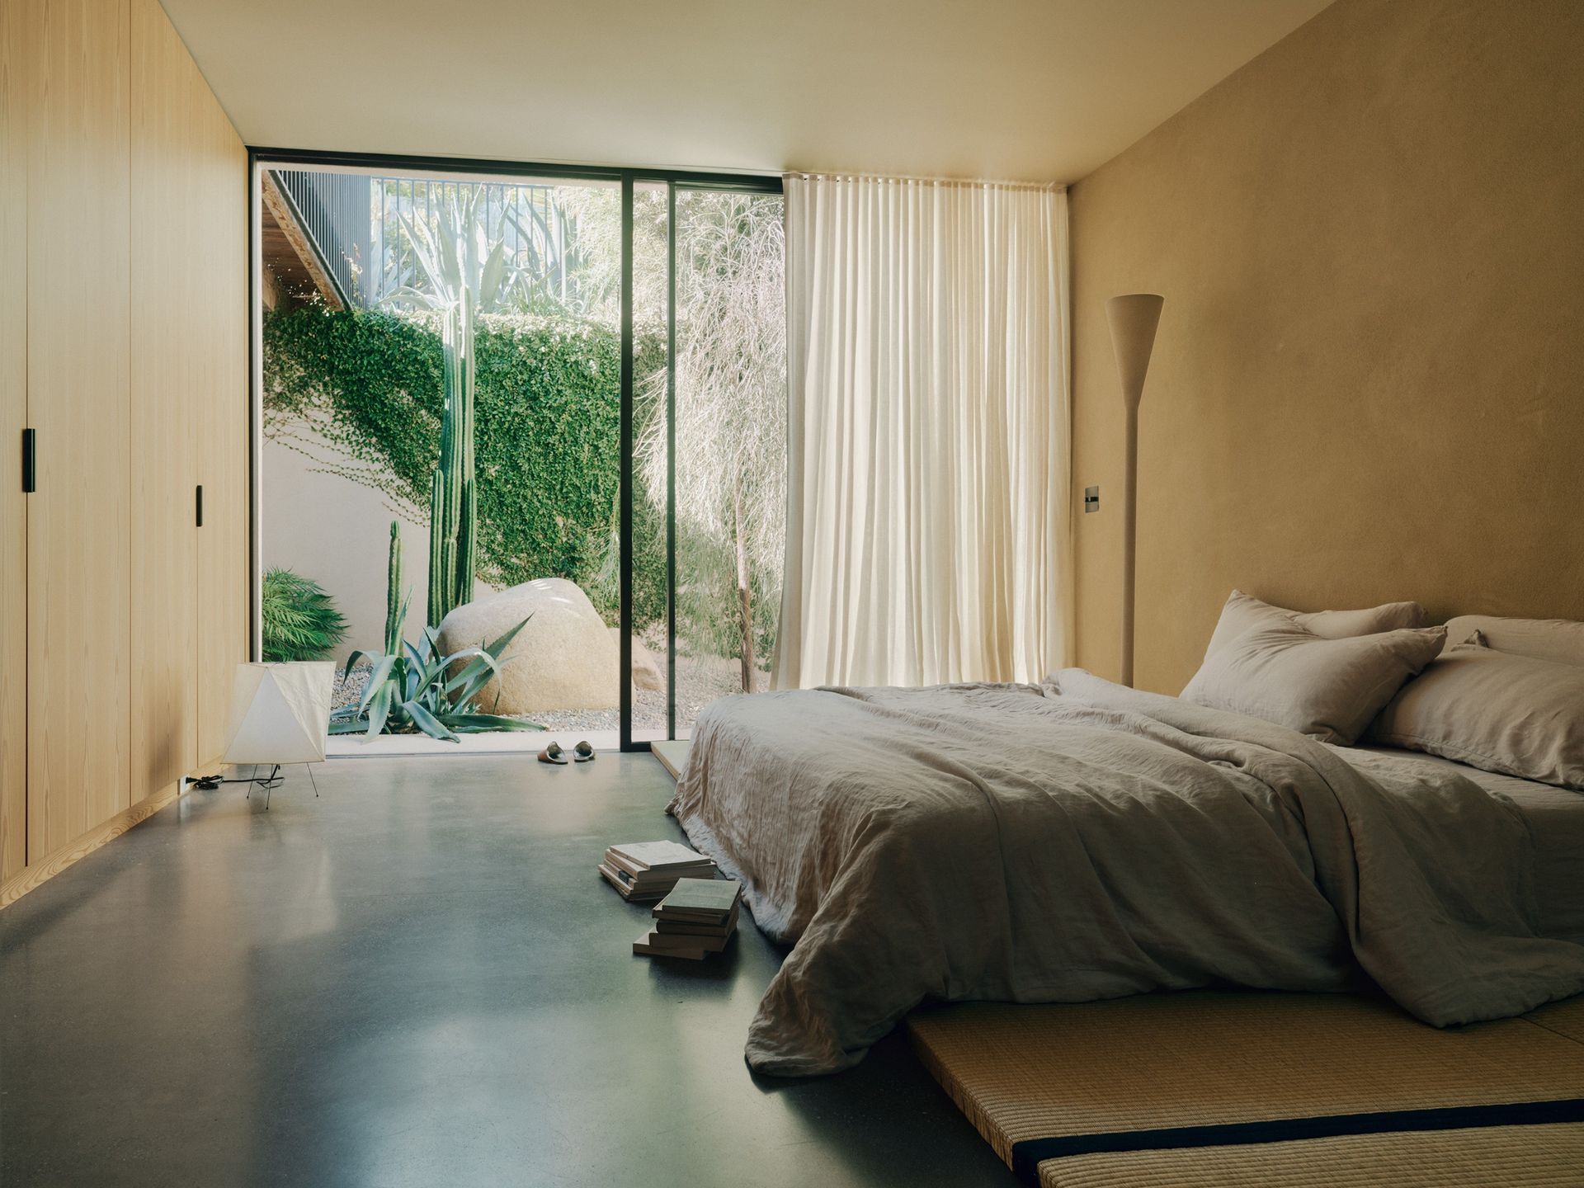
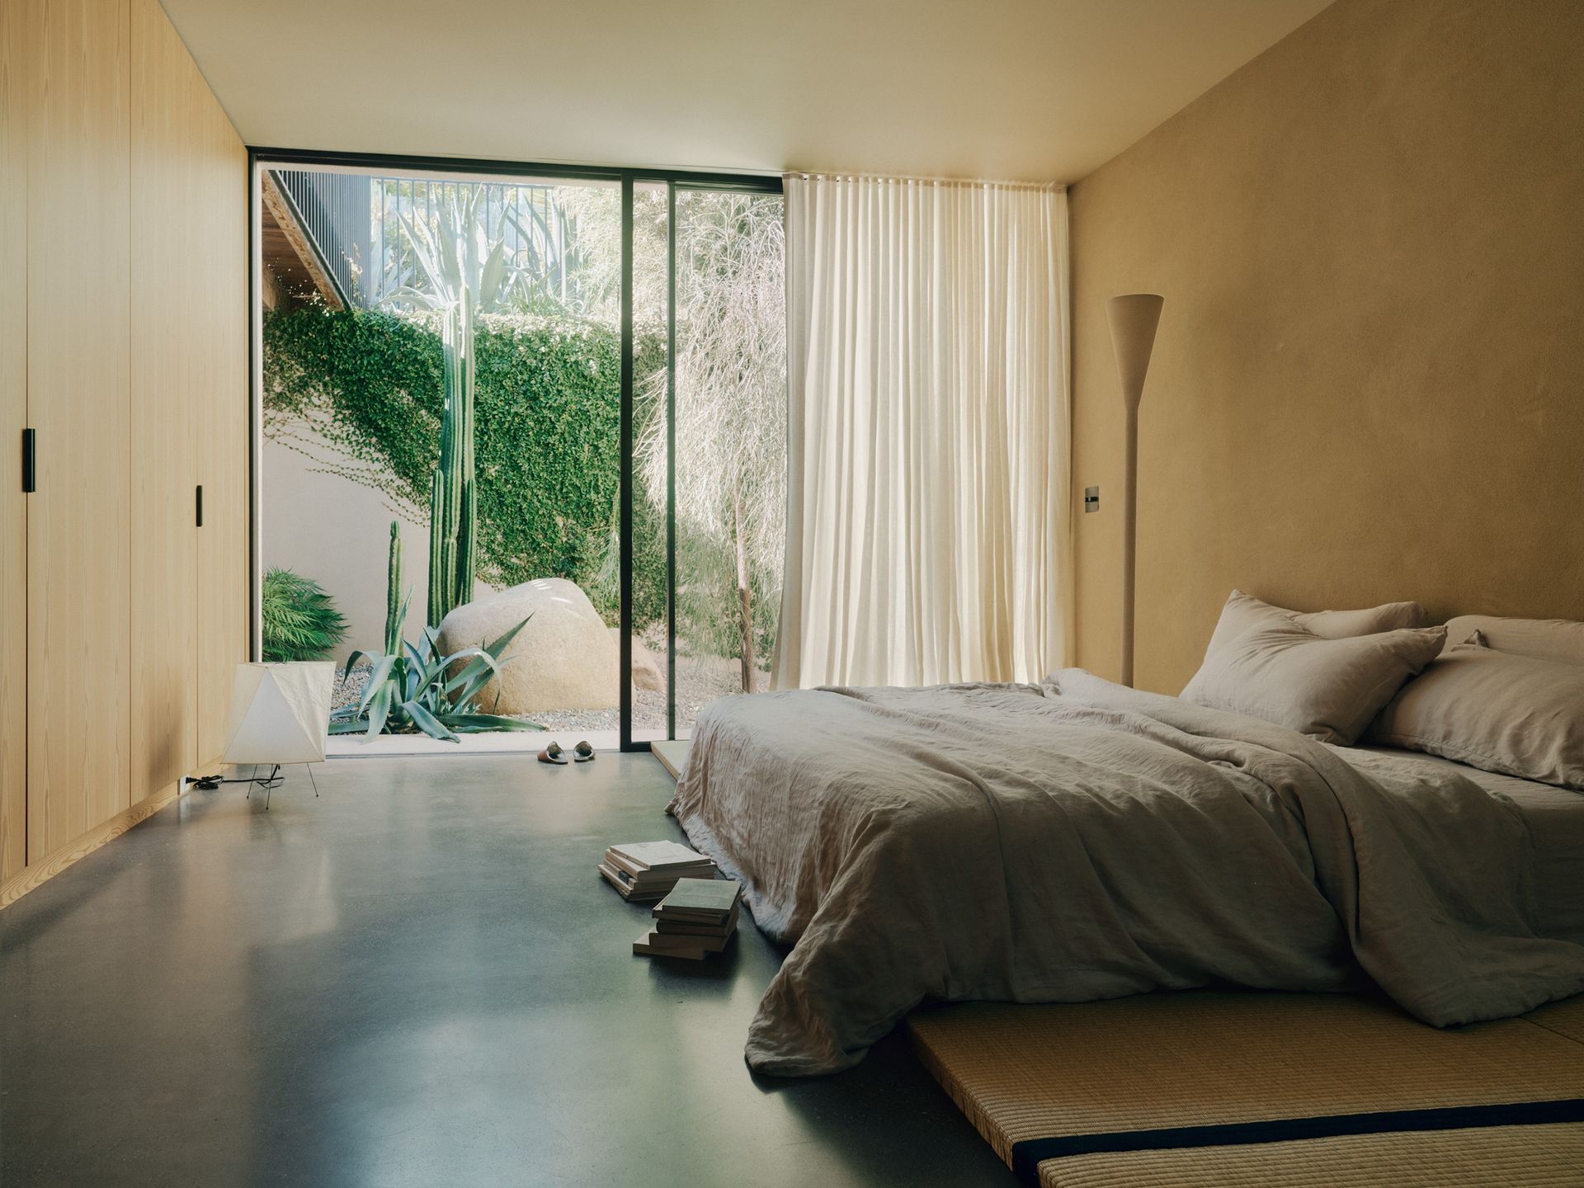
Set in a cosy, friendly pocket of San Francisco, Precita House is a residence designed around light, explains its author, local architect Ryan Leidner. The home 'explores light as a material – at times expansive and open, at others softened through structure, threshold, and fabric,' he adds.
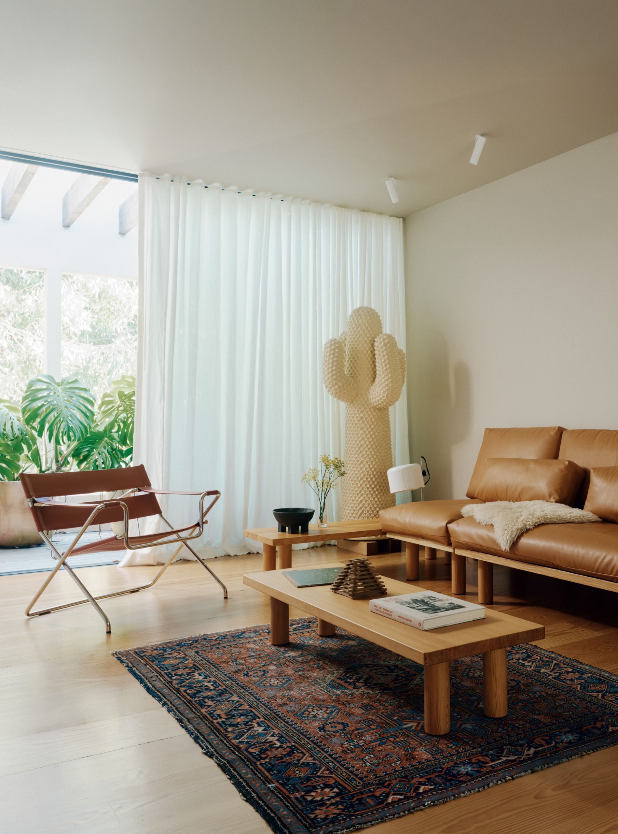
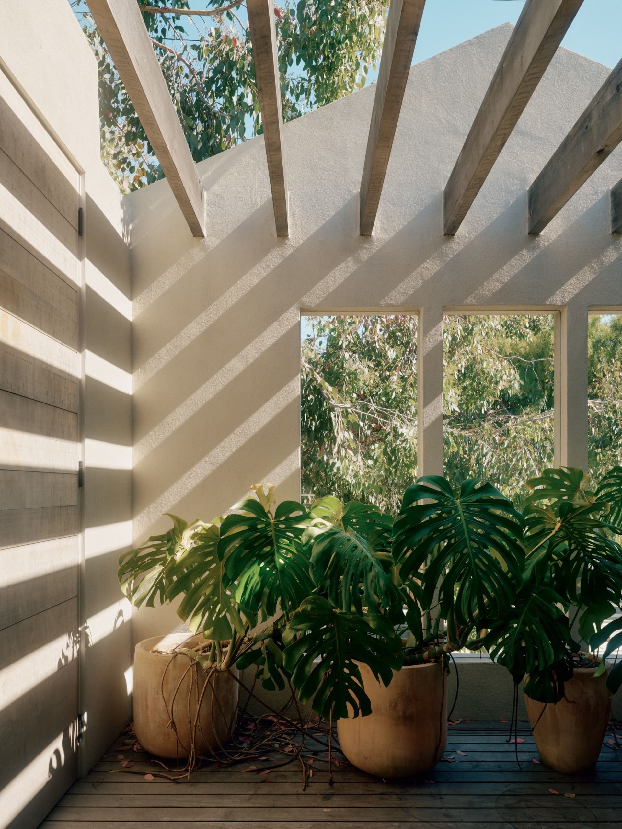
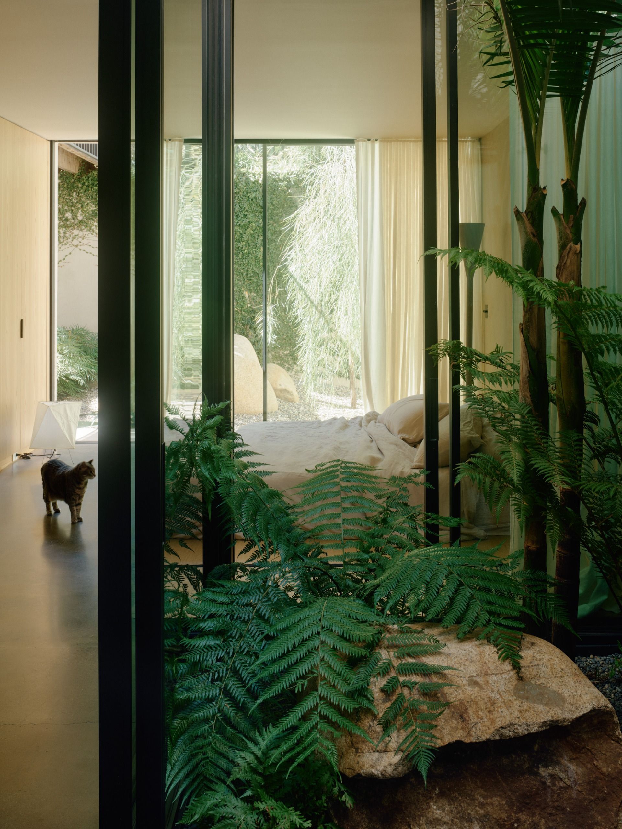
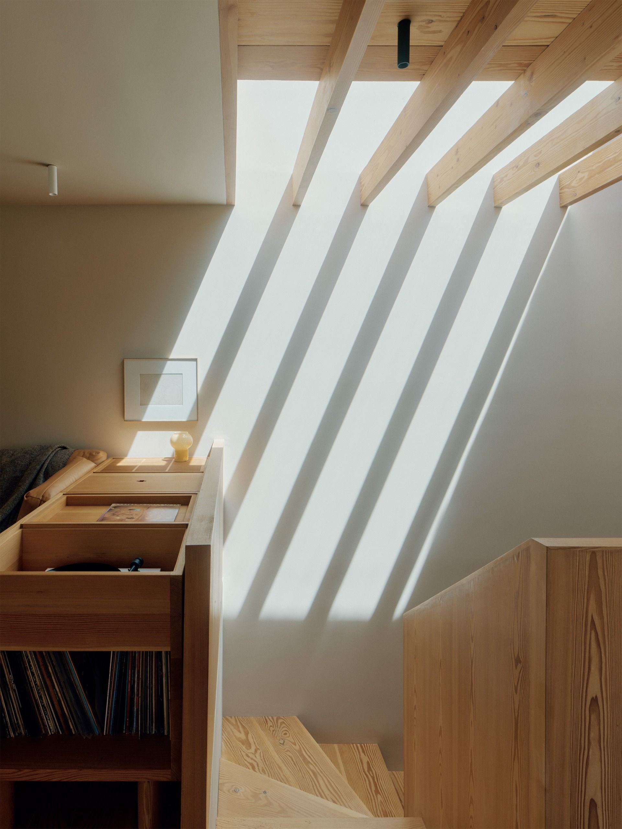
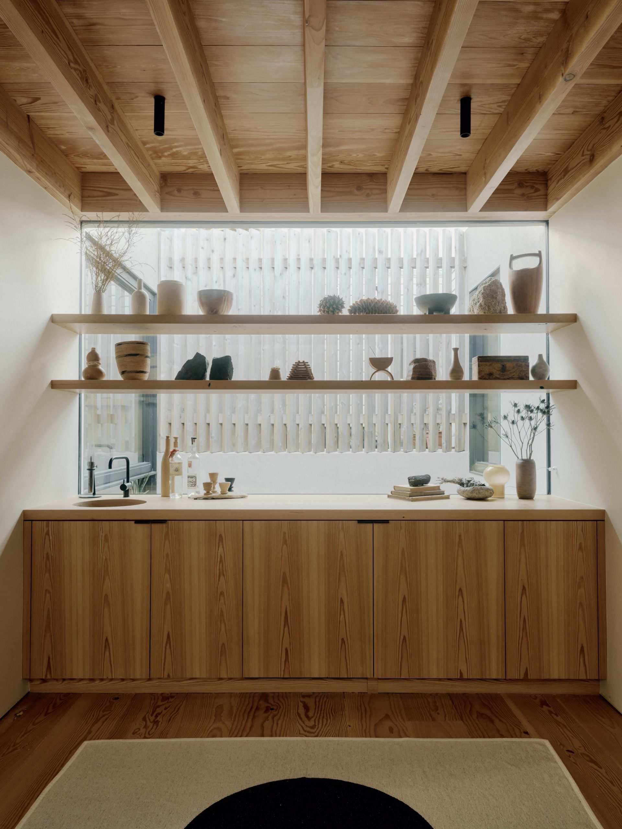
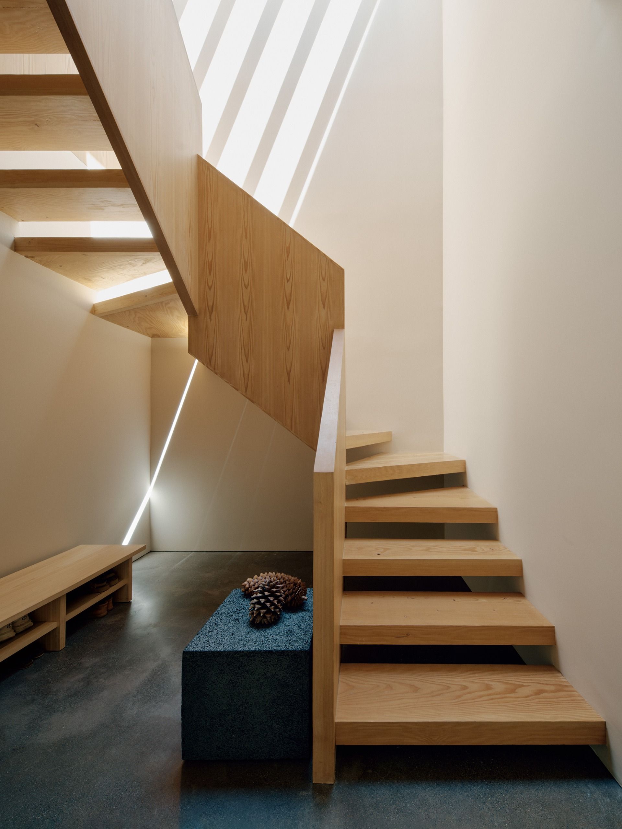
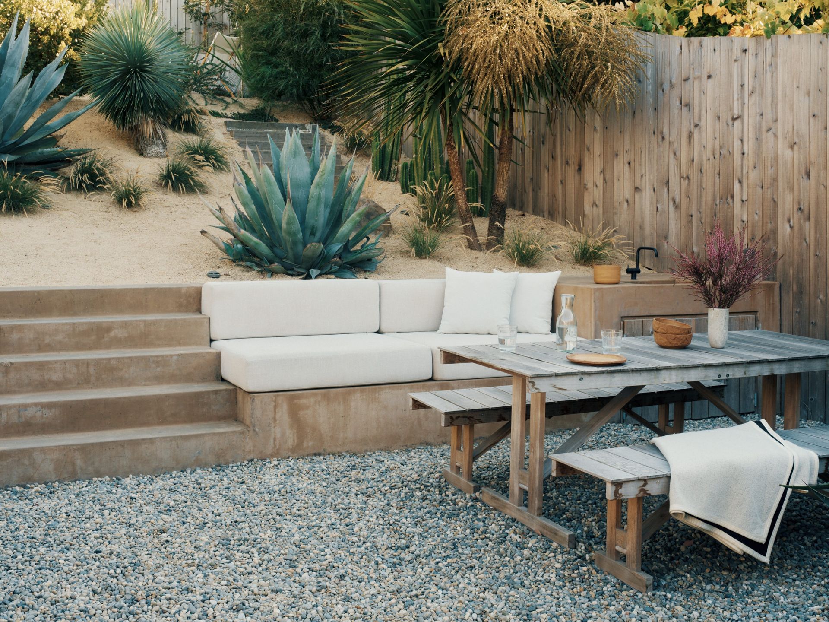
The project, created for a family of four, was designed to act as an urban retreat, a sheltering cocoon that remains in touch with the natural rhythm of time passing during the day, while balancing creature comforts with the sensibilities of a desert landscape – in the sense of being frugal with materials and smart with the points where the inside meets the outside. Leidner's past experience – he's a deft hand at both urban and rural residential work – includes High Desert House, a modernist architecture-inspired Joshua Tree home conceived with similar principles in mind. In the case of Precita House, the architect brings the same approach to a more urban environment, creating an internal journey within the existing home by completely redesigning its transition from the public-facing street elevation to the more private interior and the secluded-feeling garden at the rear. The home's quiet, inward-facing presence sets the tone from the get-go. Meanwhile, the project's main communal and family areas are orientated towards the sleepy garden and its leafy planting, courtesy of Stephens Design Studio. The architect's chosen material palette supports the house's organic minimalism throughout. Douglas Fir cladding floors, ceilings, cabinetry, and stair elements, meets Venetian plaster in a soft composition that invites the play of light. Several elements across the plan serve as sculptural focal points: the deep green marble kitchen island; the geometric timber staircase; and the vertically slatted ceiling that brings beams of sunlight and moving shadows from the skylights above in. 'A muted palette and varied textures, informed by the clients’ affinity for desert environments, allow the landscape to function as an extension of daily living,' Leidner writes, explaining the project. 'Precita House brings together spatial clarity, material restraint, and moderated daylight to create a residence that balances privacy at the street with openness to the garden, shaping daily life through gradual transitions of light, space, and view.'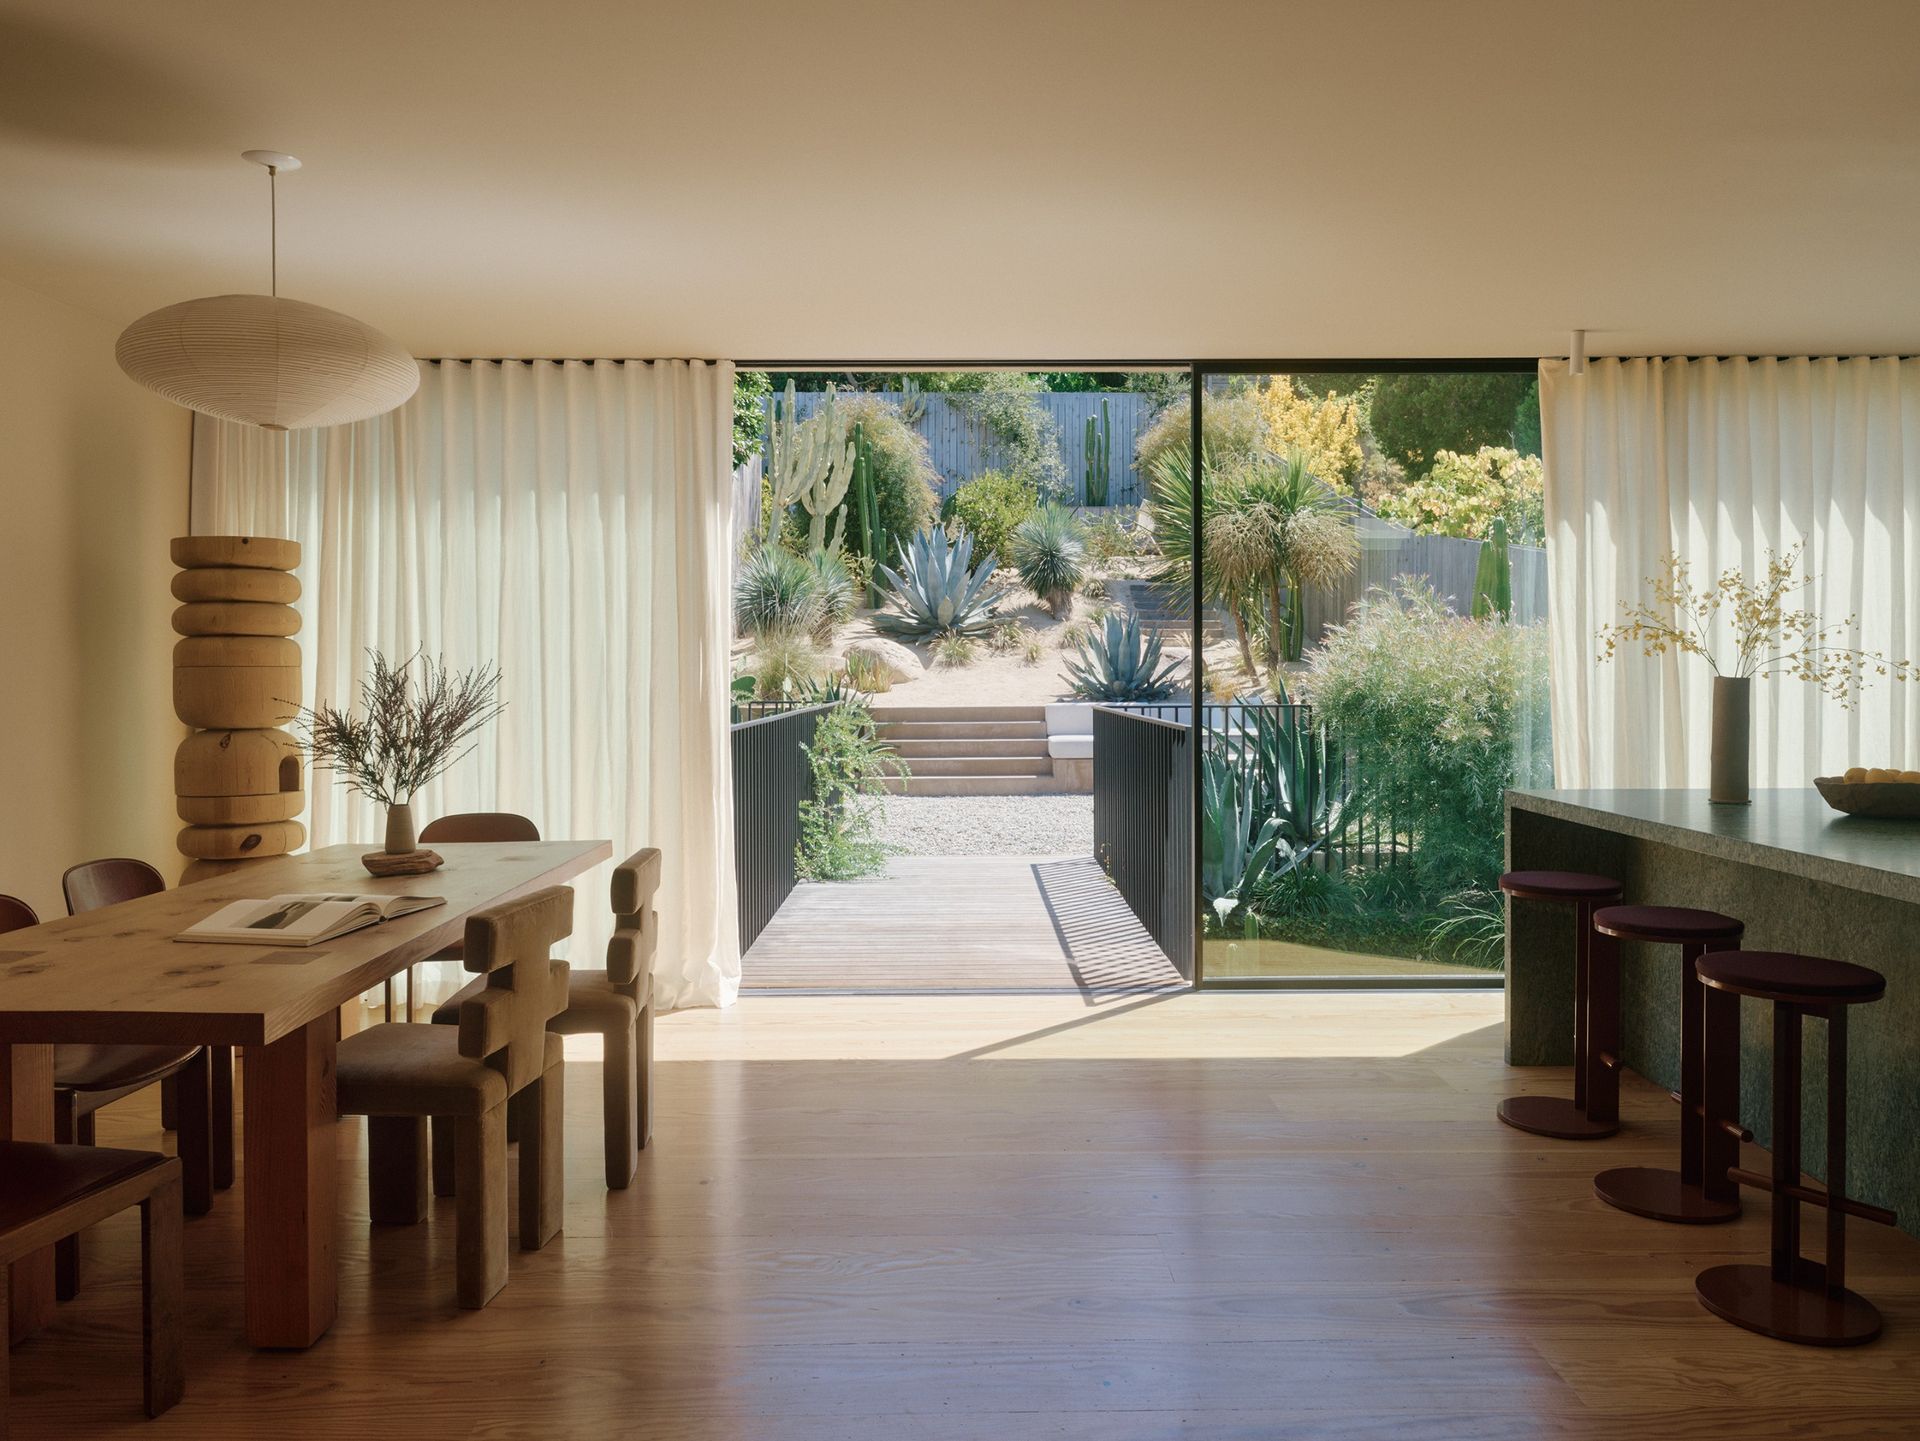
本内容采集自海外公开设计资源「Wallpaper*」。原作者/机构:Ellie Stathaki。原文链接:https://www.wallpaper.com/architecture/residential/precita-house-ryan-leidner-san-francisco-usa。授权说明:RSS 公开聚合输出,版权归 Wallpaper* 及原作者所有;仅引用标题、摘要与原图链接。。本站仅作学习参考,图片以原链接方式引用、未加水印、未二次分发;版权归原作者所有。